

 International Architecture Schools Competition
Stairs Design Award 2025
The numbers of the 4th competition
110
Teams
24
Schools
4
Countries
A Prestigious Ceremony
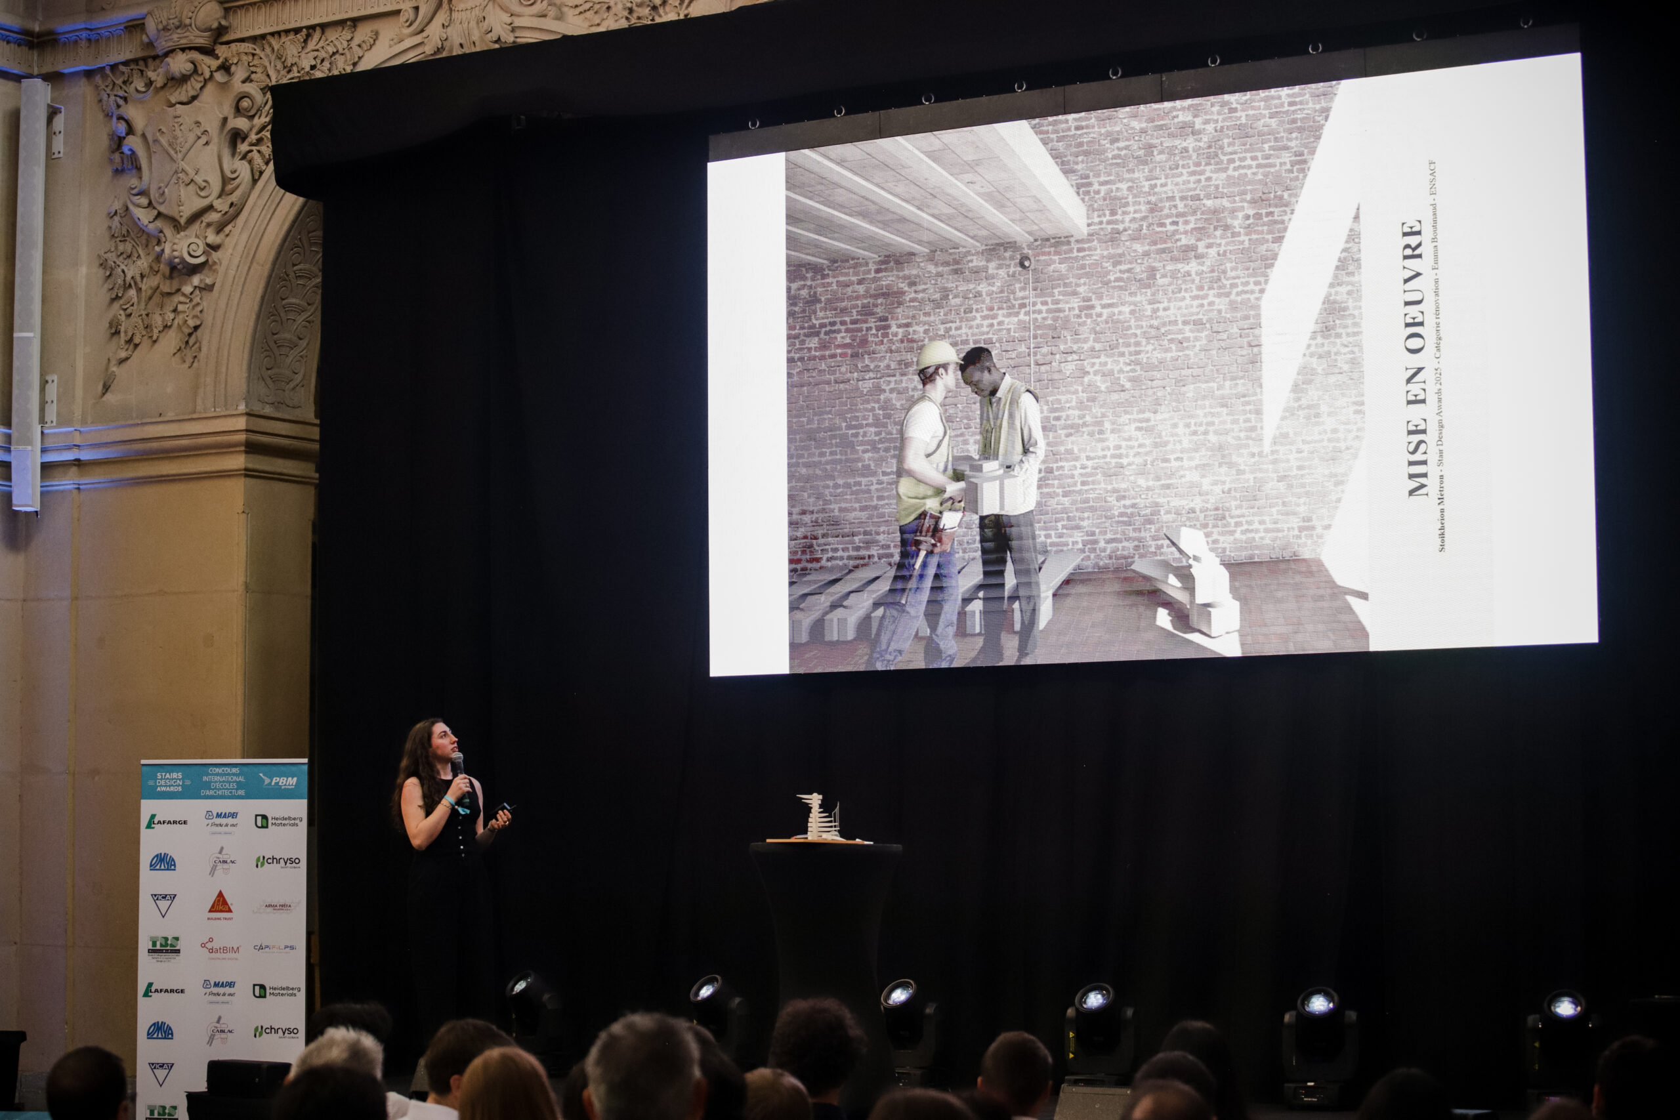
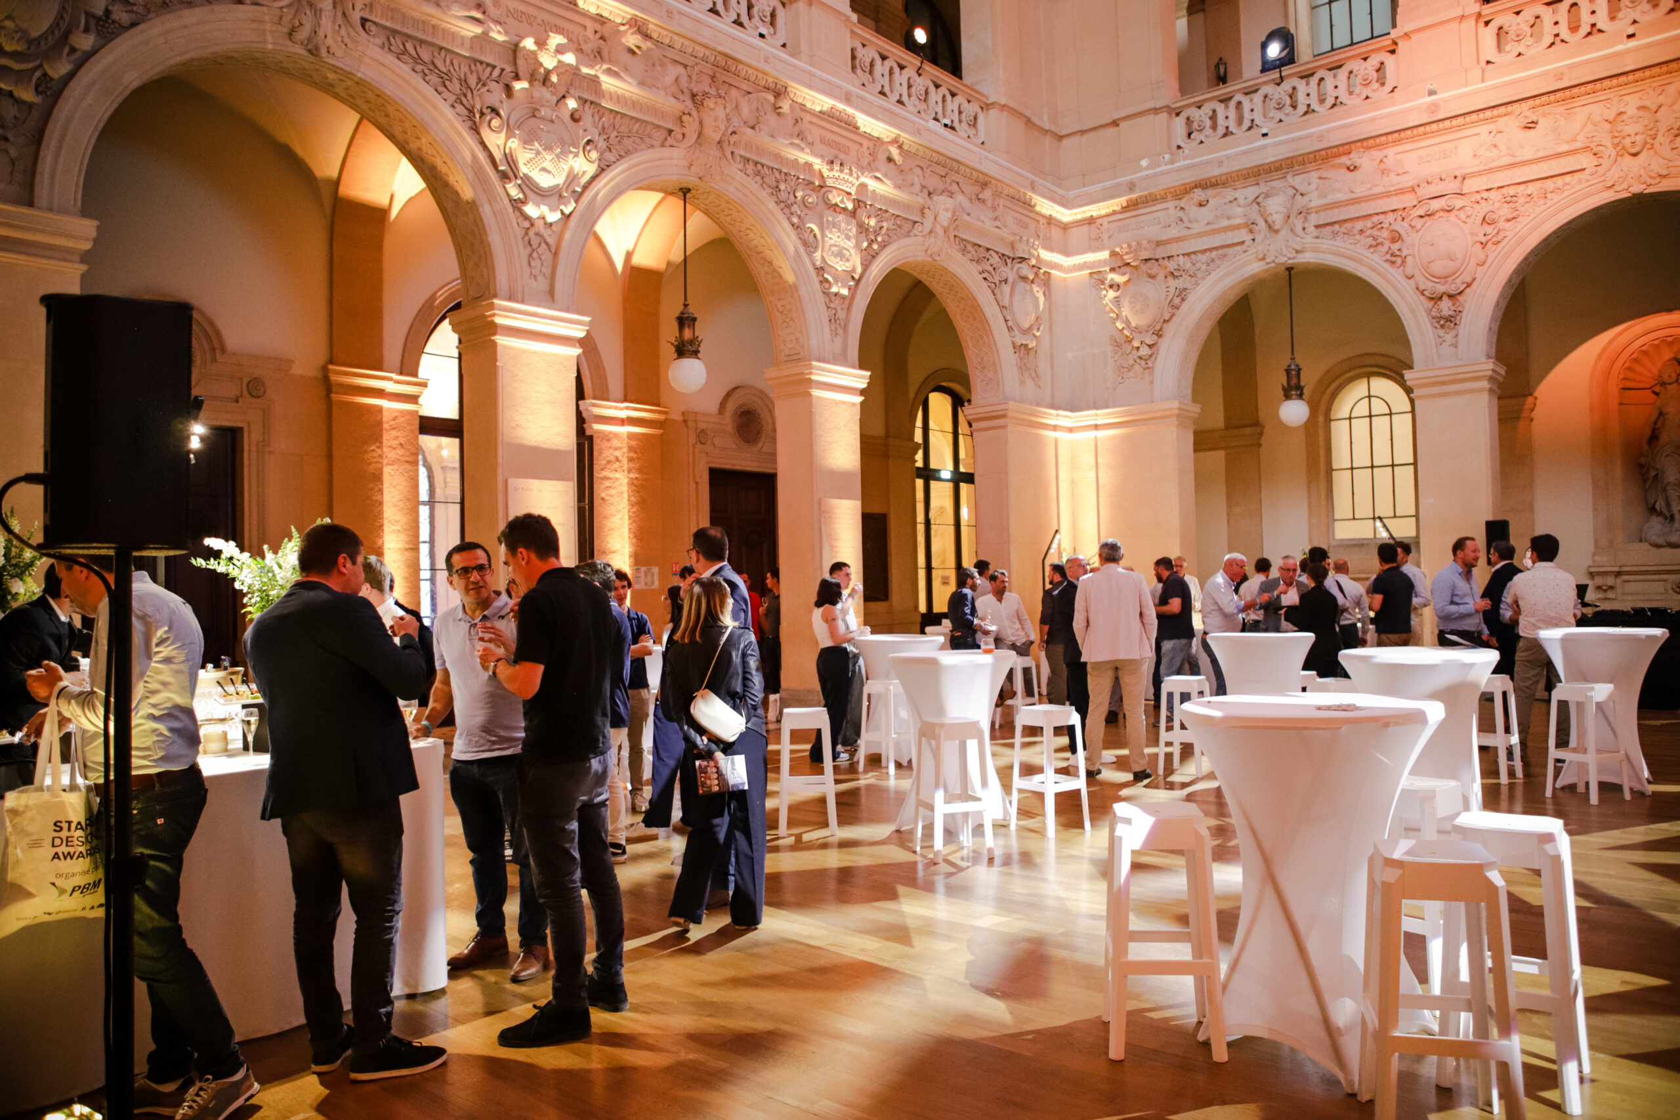
The ceremony took place in a prestigious setting, at the heart of the Palais de la Bourse in Lyon. On the evening of May 15, 2025, the finalists presented their projects to a jury of specialists.
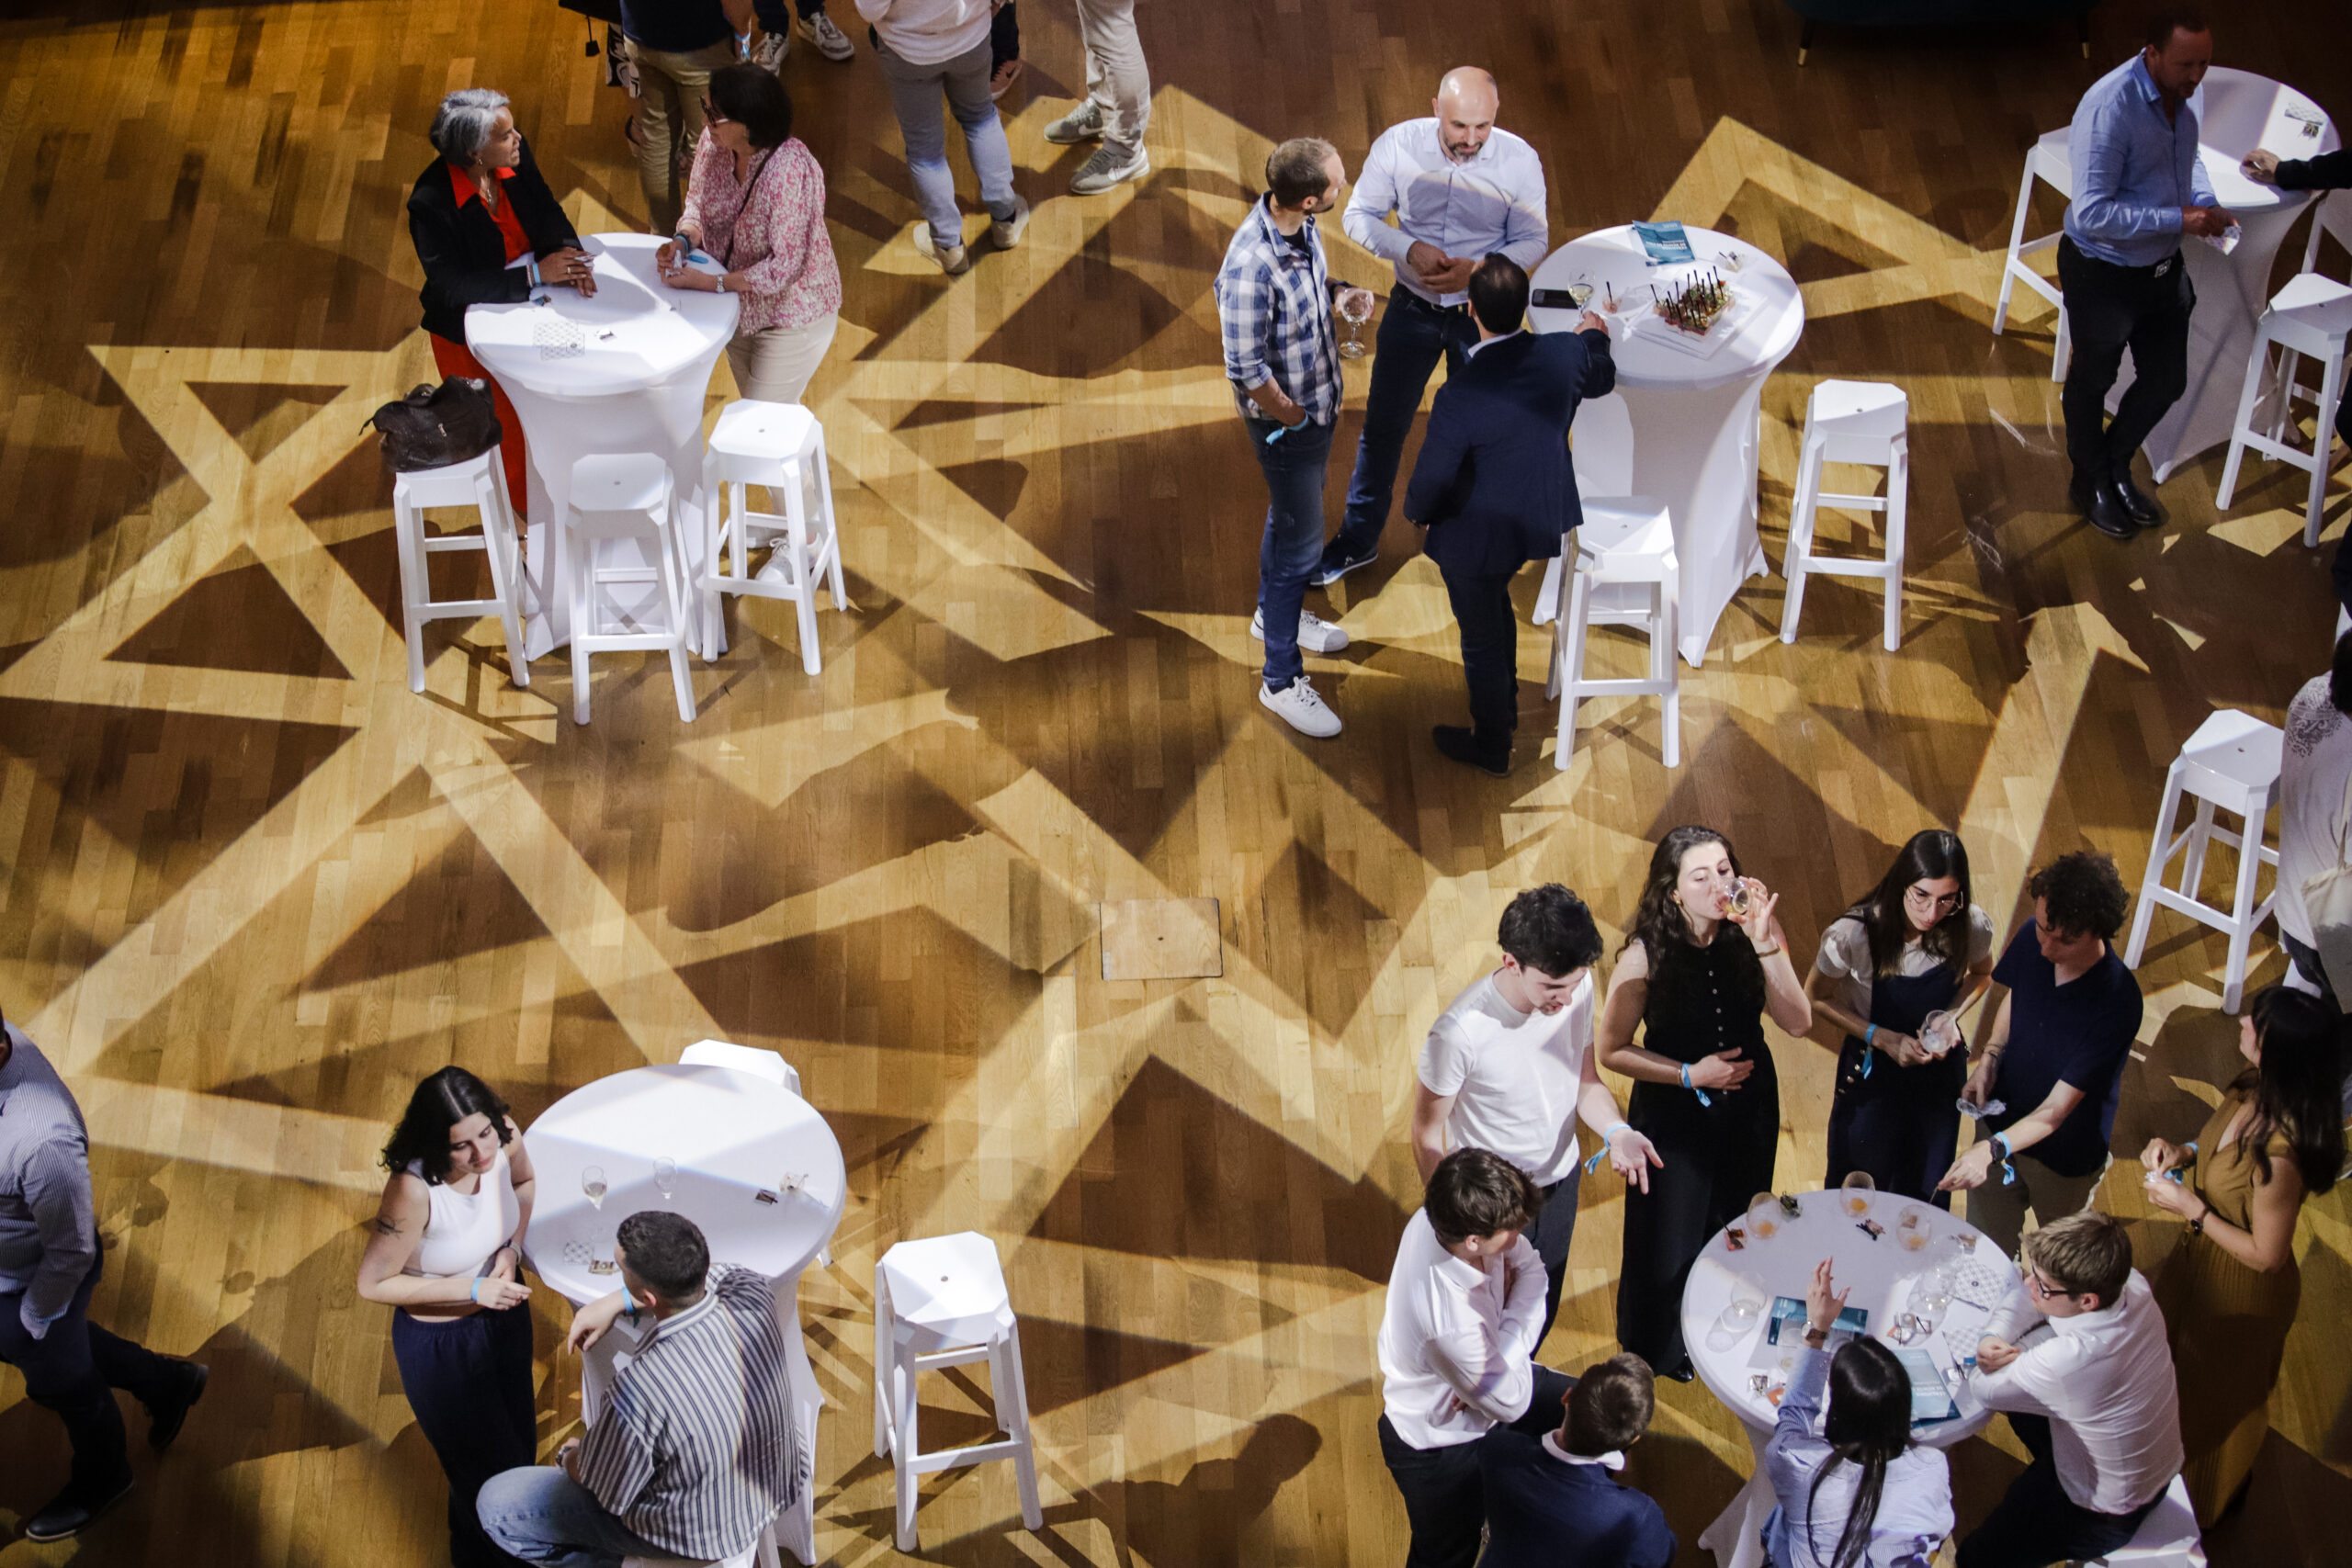
The awards ceremony was followed by a convivial gathering, where students and industry professionals had the opportunity to connect over a selection of buffet food and cocktails.
The Prestigious Jury

Isabelle Dieu
Jury president
Architecte DPLG
Présidente de l’Ordre des architectes Auvergne Rhône Alpes

Laurent Thevenet
Jury member
Président du comité particulier NF Escalier
Elouan Ganne
Jury member
Architecte HMONP
Lauréat 2023
Agence David Cras Architecte

Elouan Ganne
Jury member
Architecte HMONP
Lauréat 2023
Agence David Cras Architecte

William Gousseau
Jury member
Responsable Recherche et Développement
PBM Groupe

Guillaume Lamourette
Jury member
Chef des ventes
PBM Distribution
Winners of the students competition
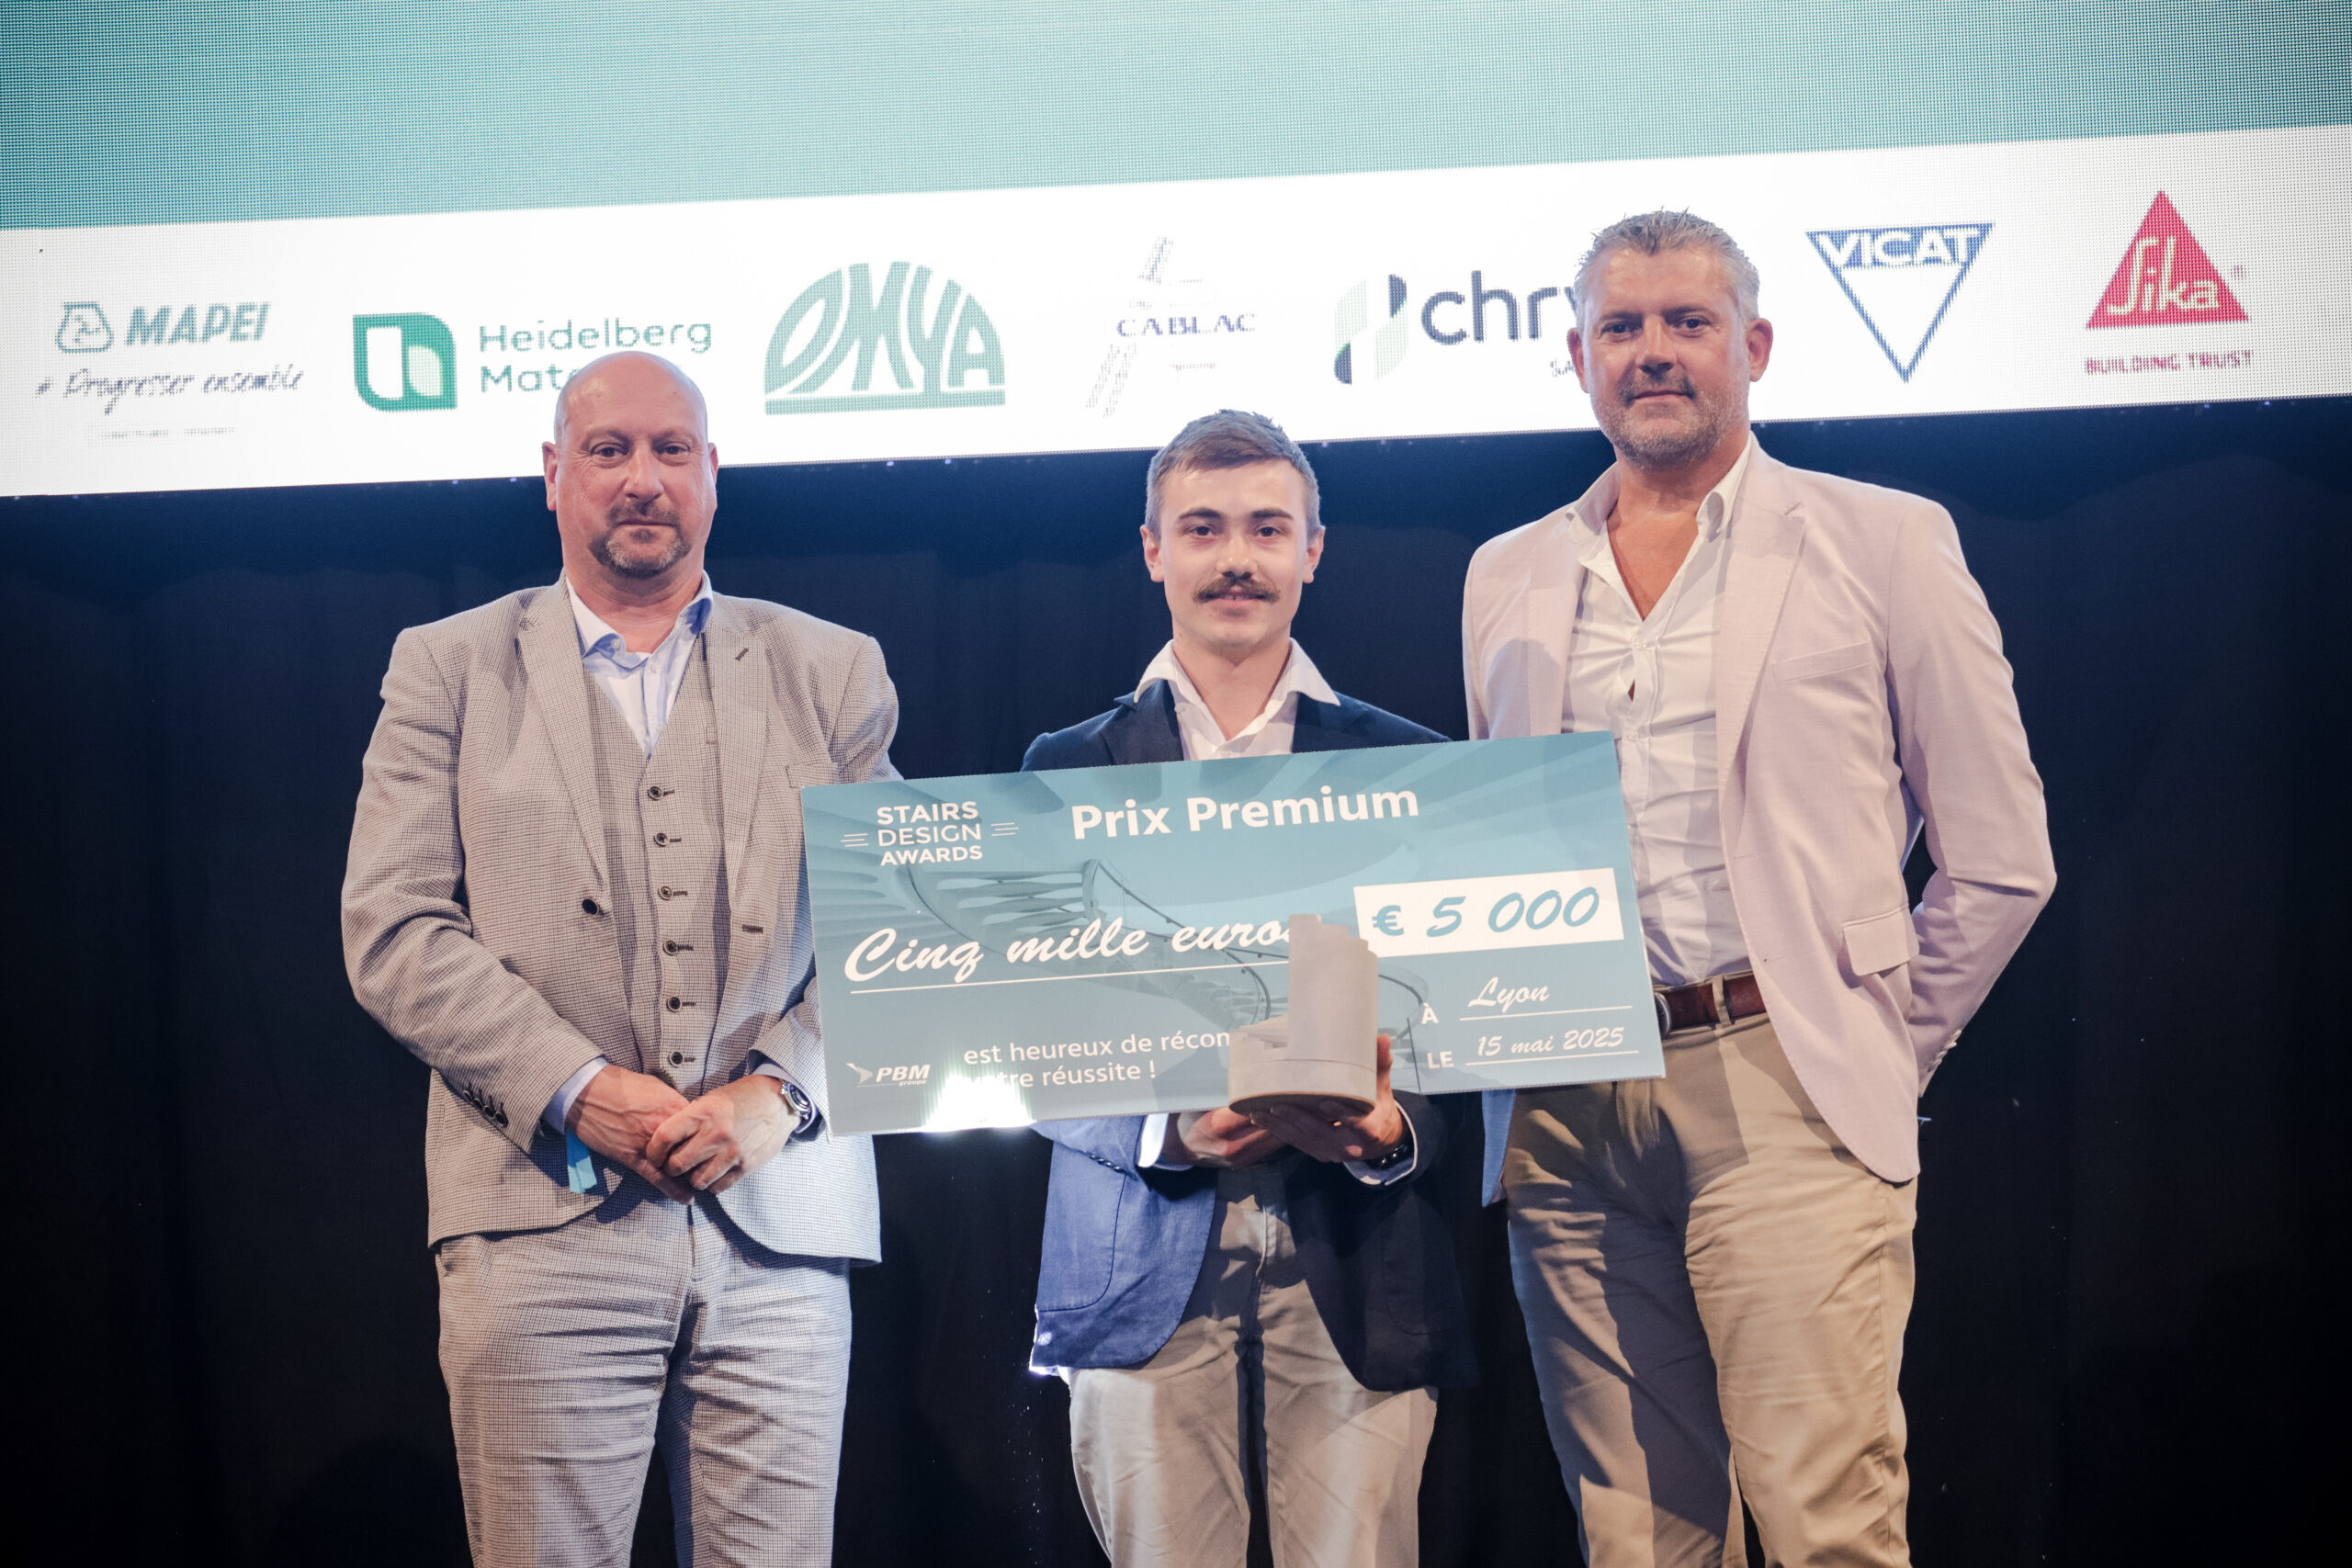
Tanguy Quillard, Premium prize winner.
Presentation of the trophy by our partnersLAFARGE et Chryso
Premium prize : Aiguillage
Tanguy Quillard
ENSA Paris-La Vilette
Niveau d’étude : BAC +6
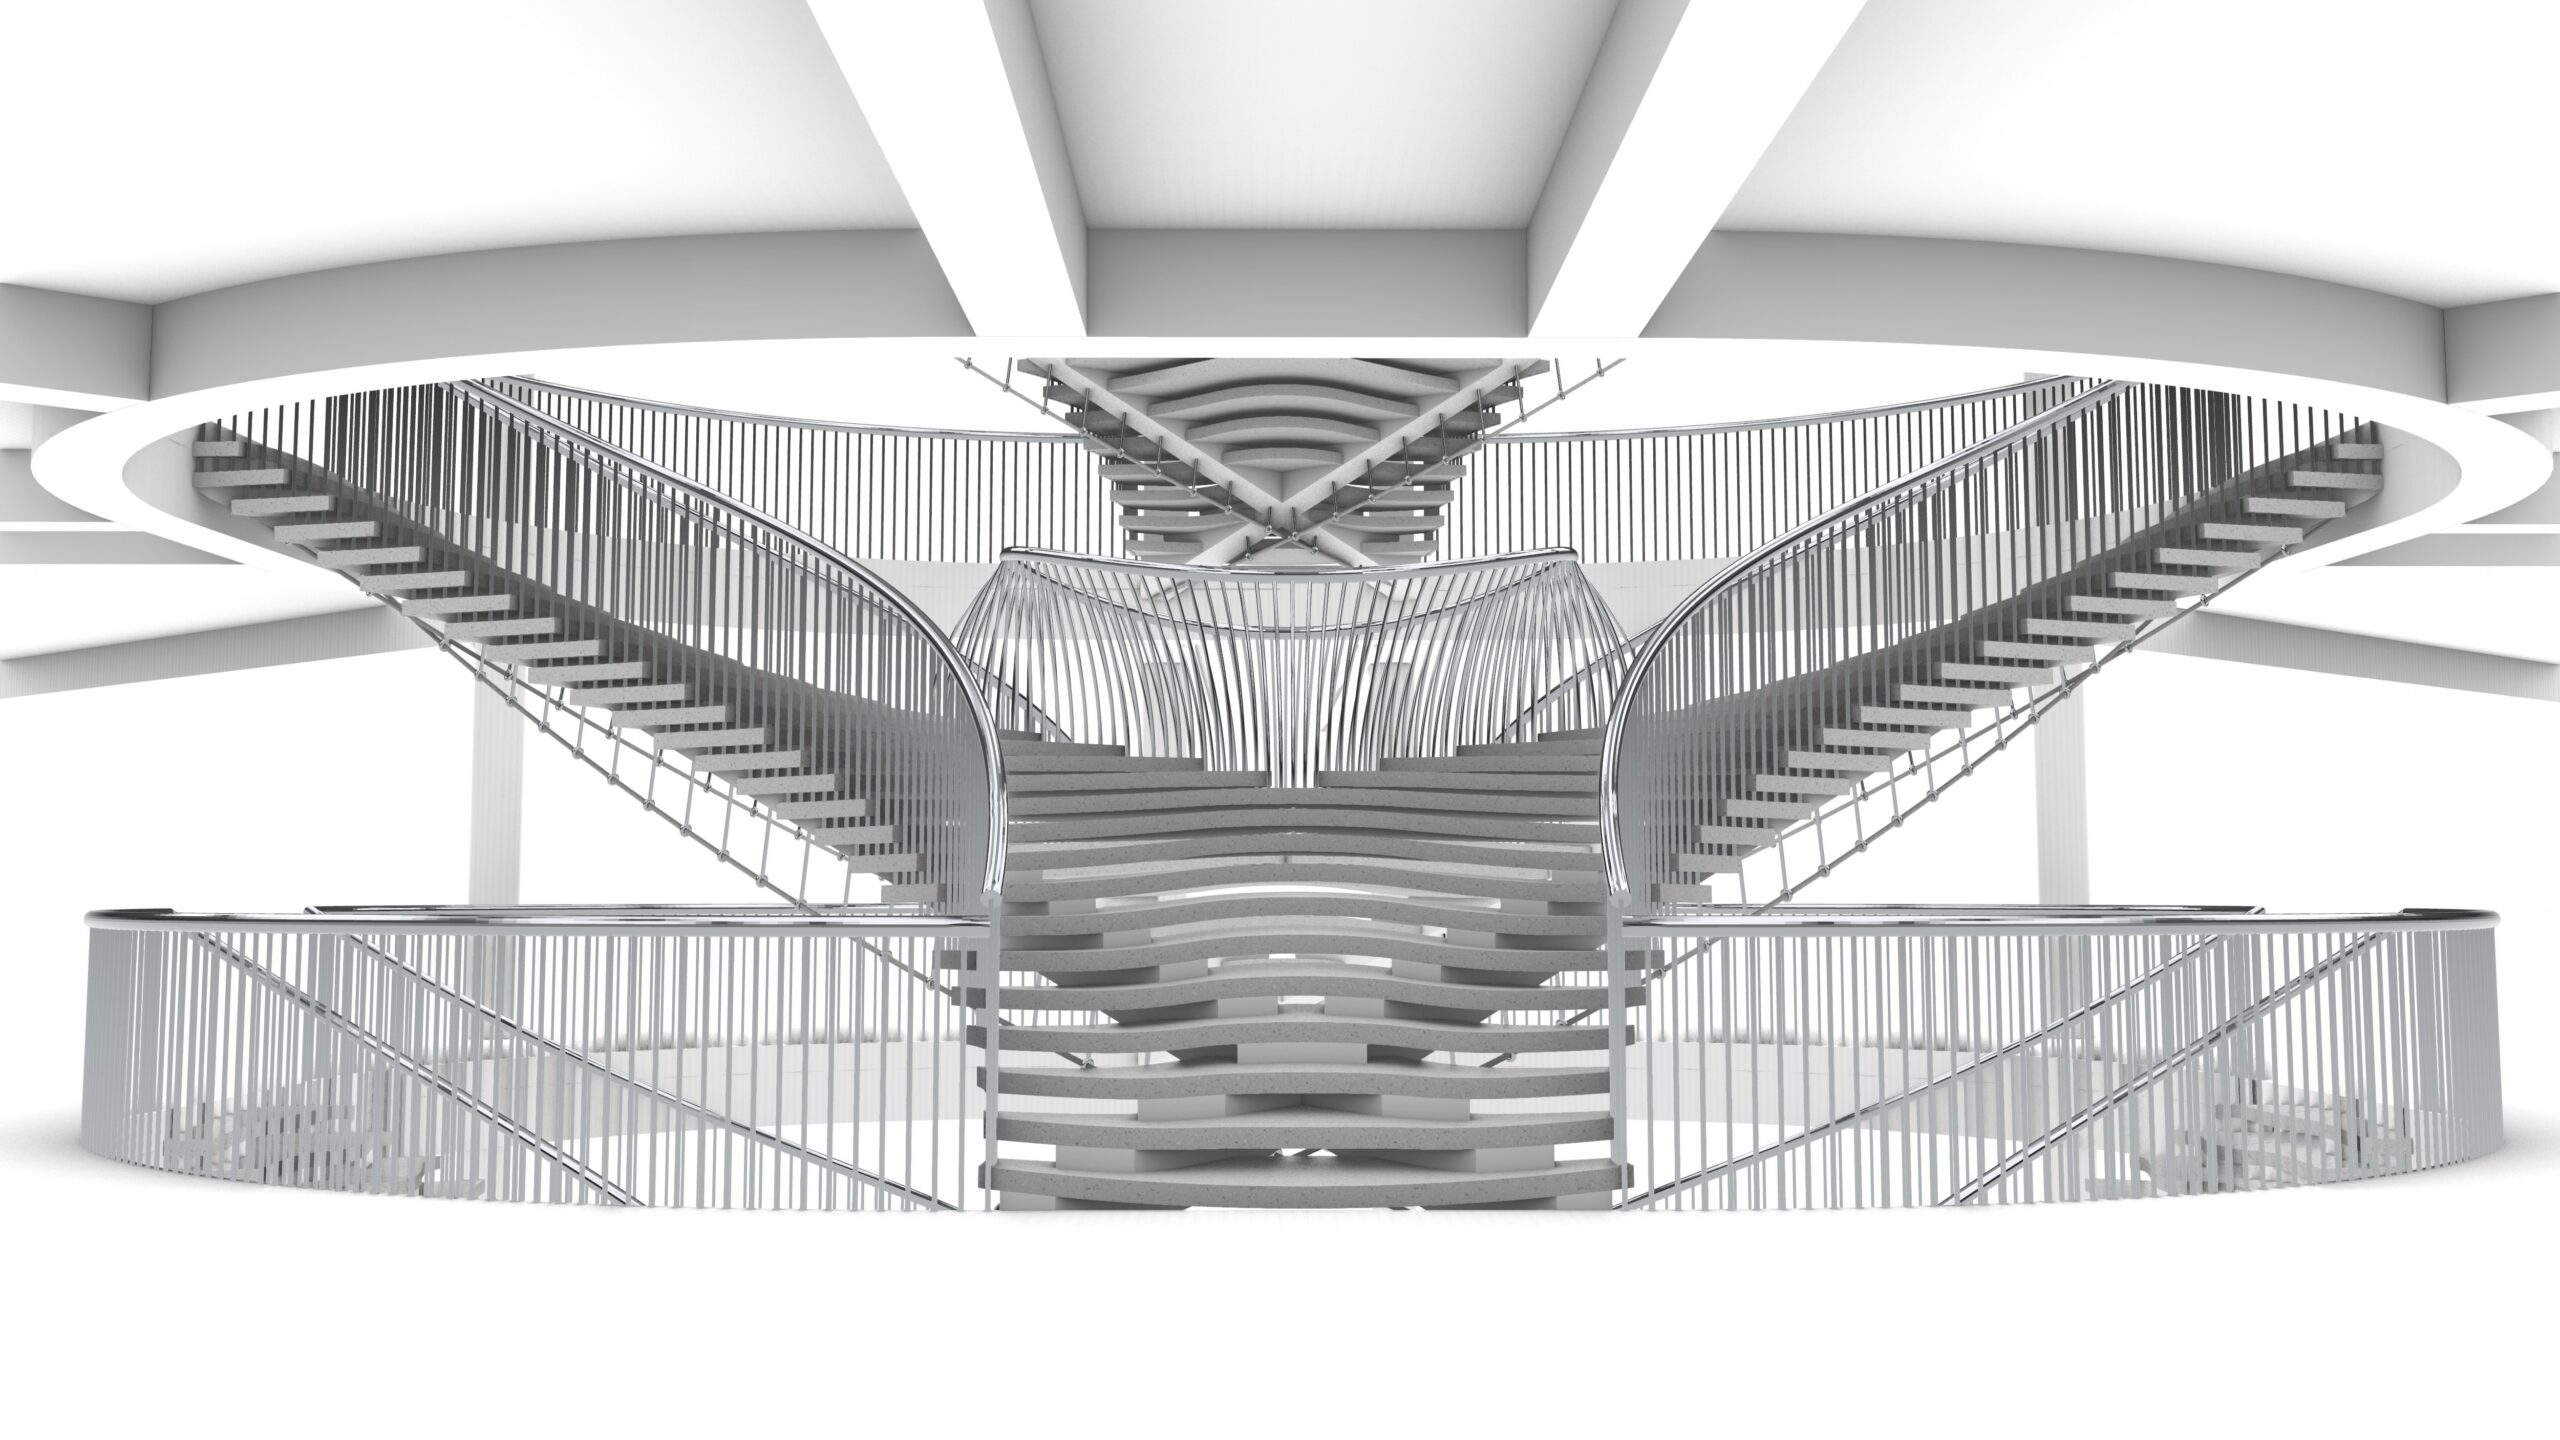
« Aiguillage » is a staircase composed of four symmetrical flights that merge in pairs, serving as both a vertical circulation route and a gathering space for a prestigious building. Its hyperbolic paraboloid shape gives it an elegant silhouette and allows it to be supported by four perfectly straight underslung beams. The openwork steps are held in place by steel railings that form a rigid stringer. To ensure optimal comfort, the geometry of the steps is governed by virtual walking lines along which Blondel’s formula (2h+g) remains constant. The staircase is modeled in Grasshopper to allow for standardized adaptation.
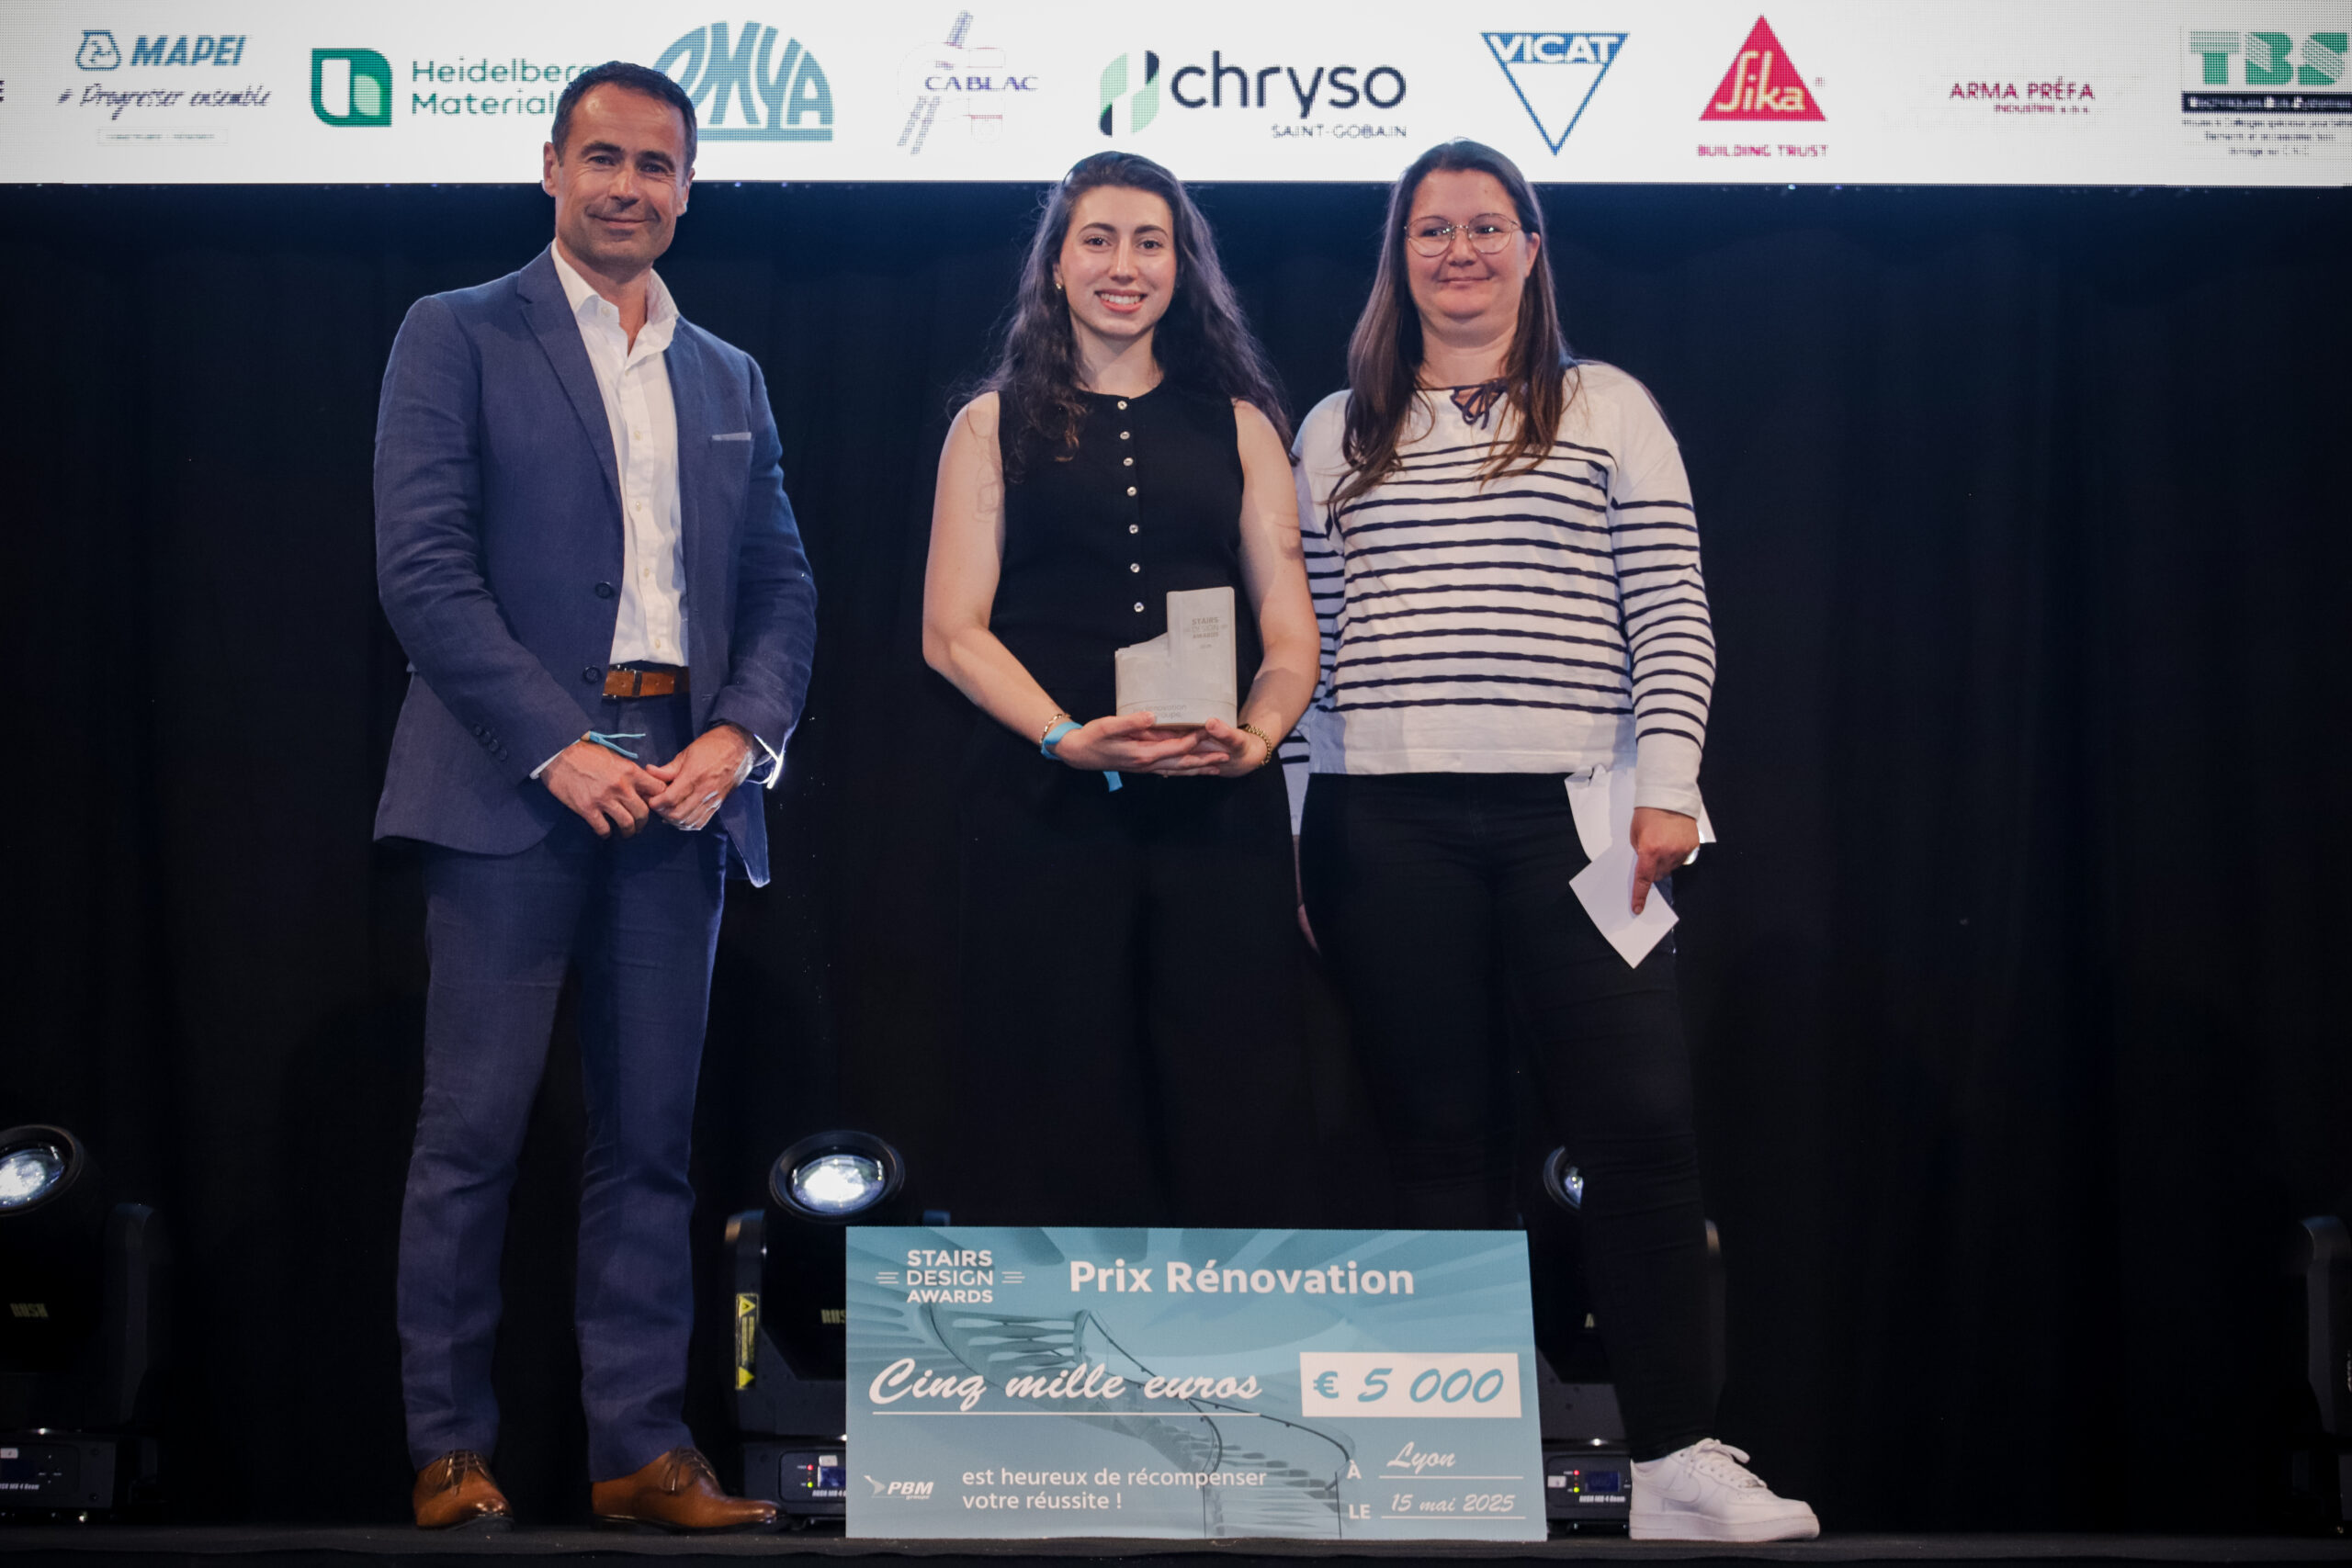
Emma Boutinaud, Renovation prize.
Presentation of the trophy by our partners Heidelberg Materials et CABLAC.
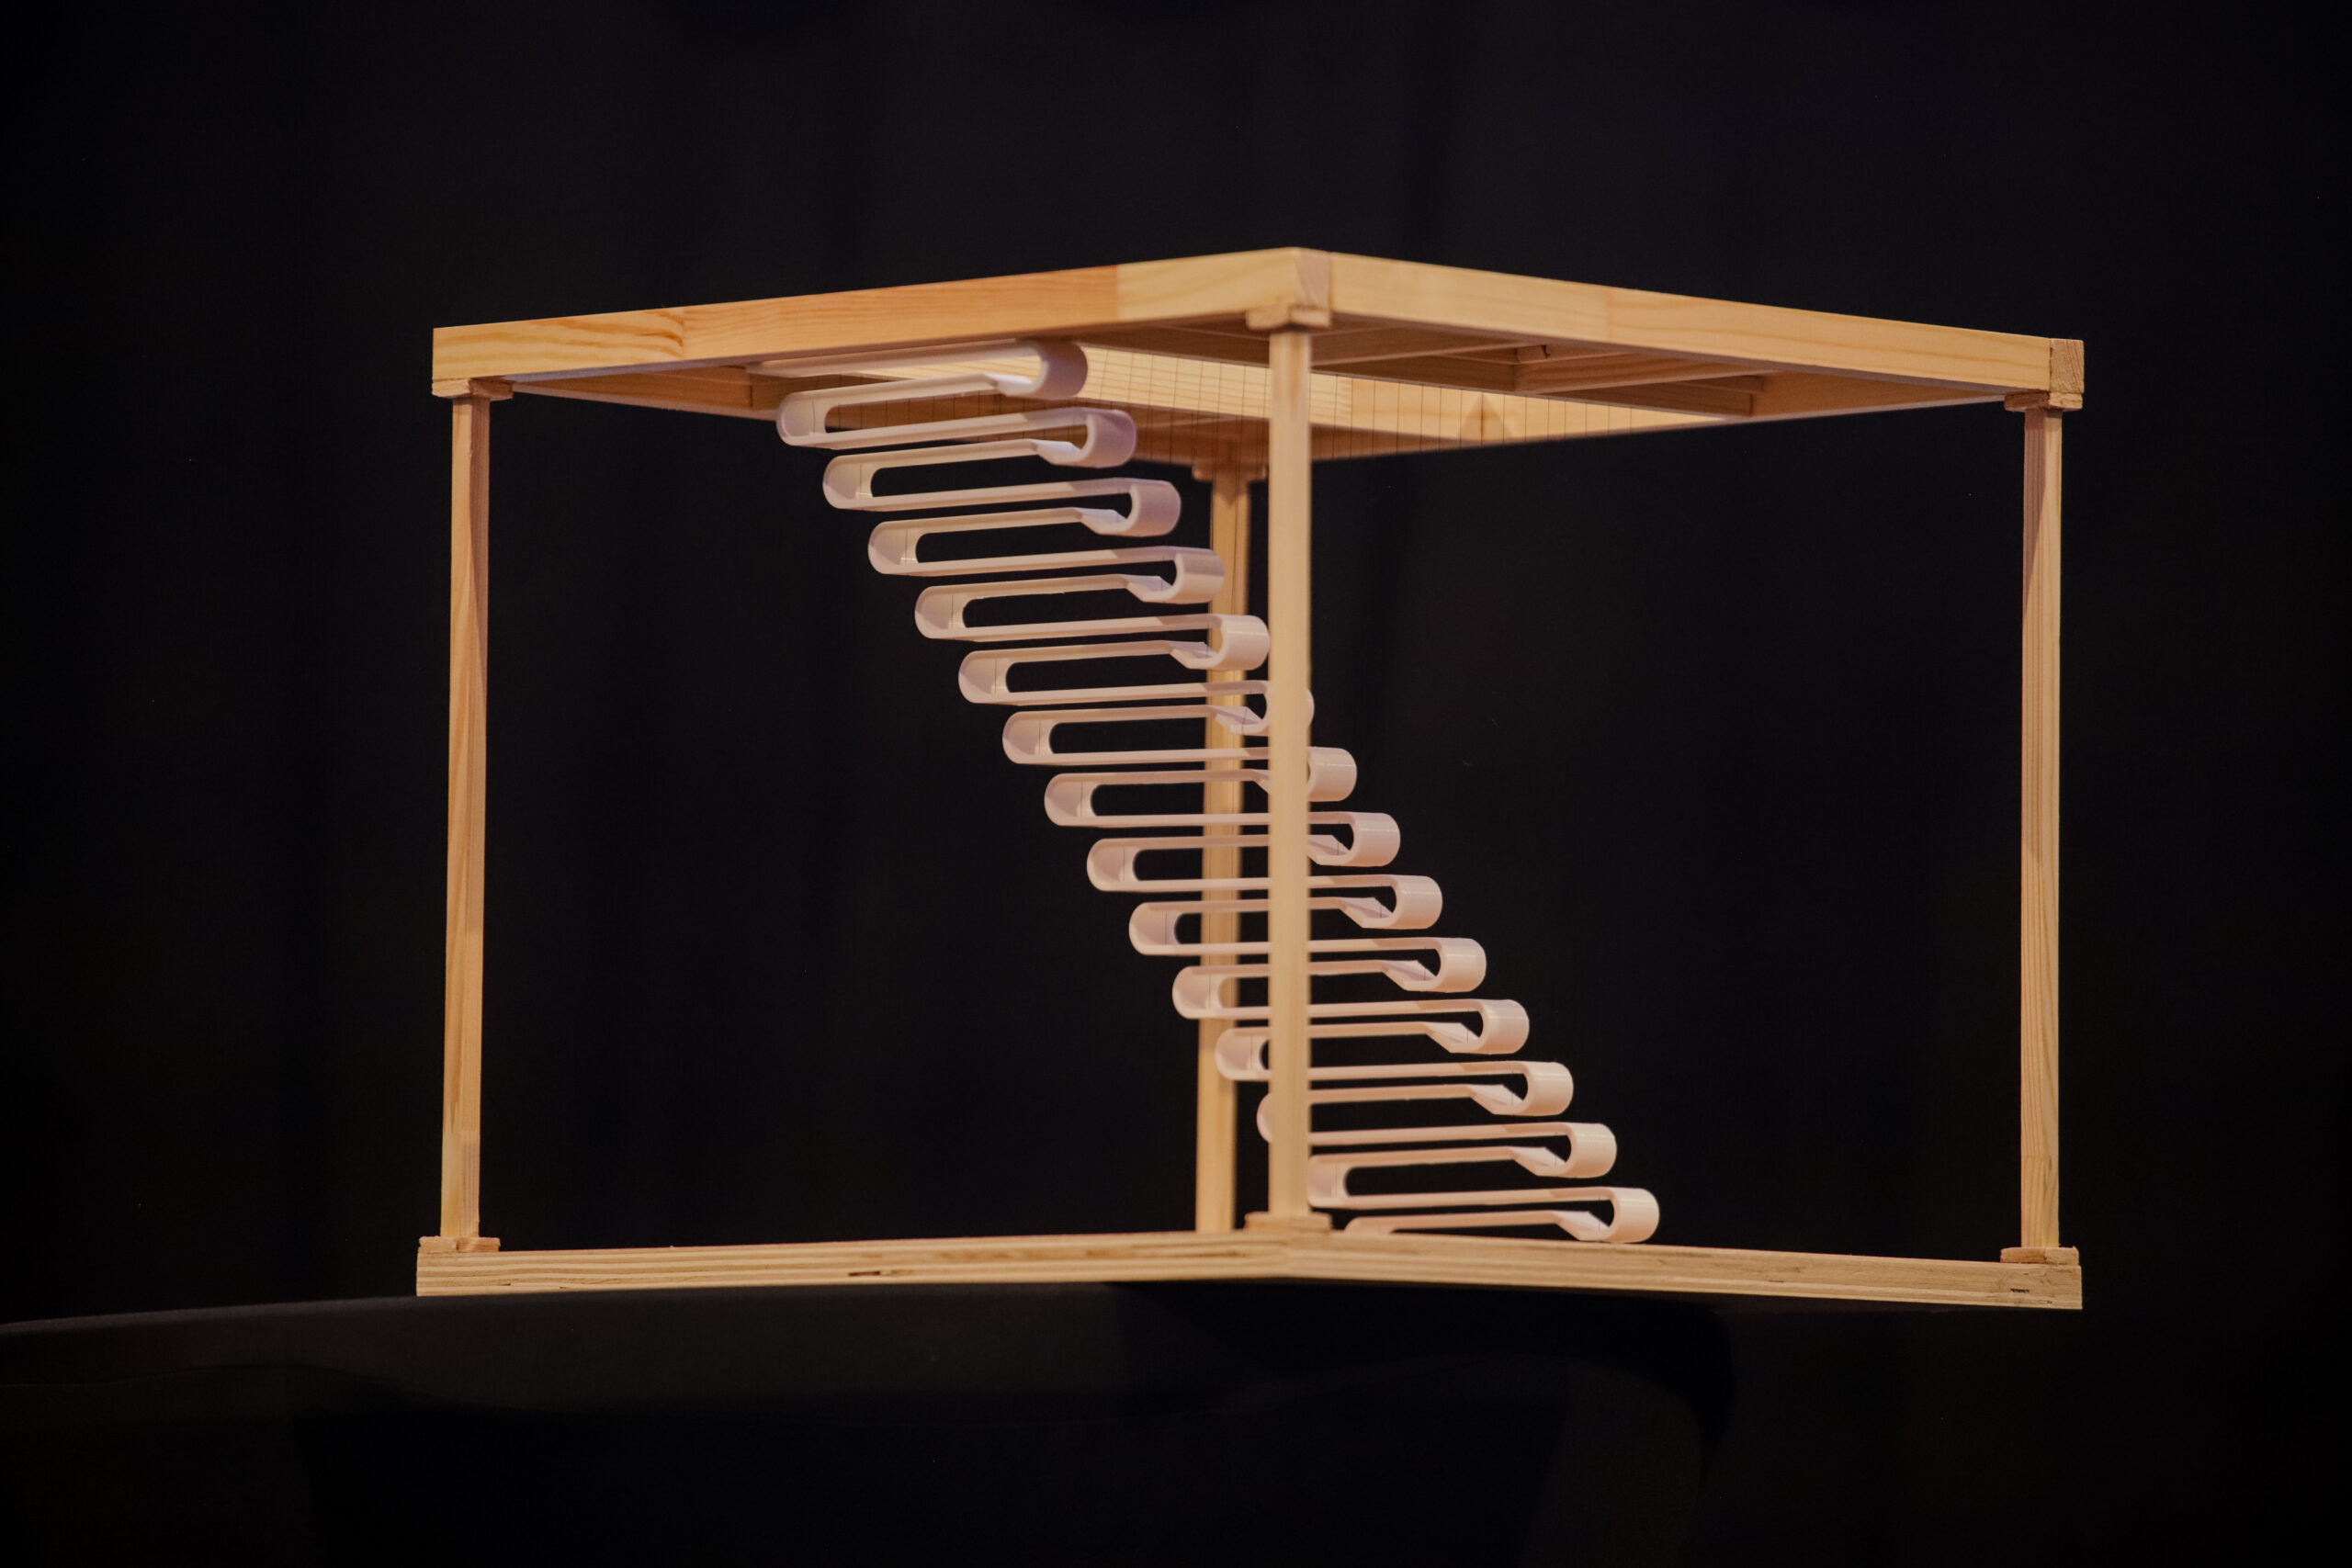
Renovation prize : Stoikheîon Métron
Emma Boutinaud
ENSA Clermont-Ferrand
Niveau d’étude : BAC +4
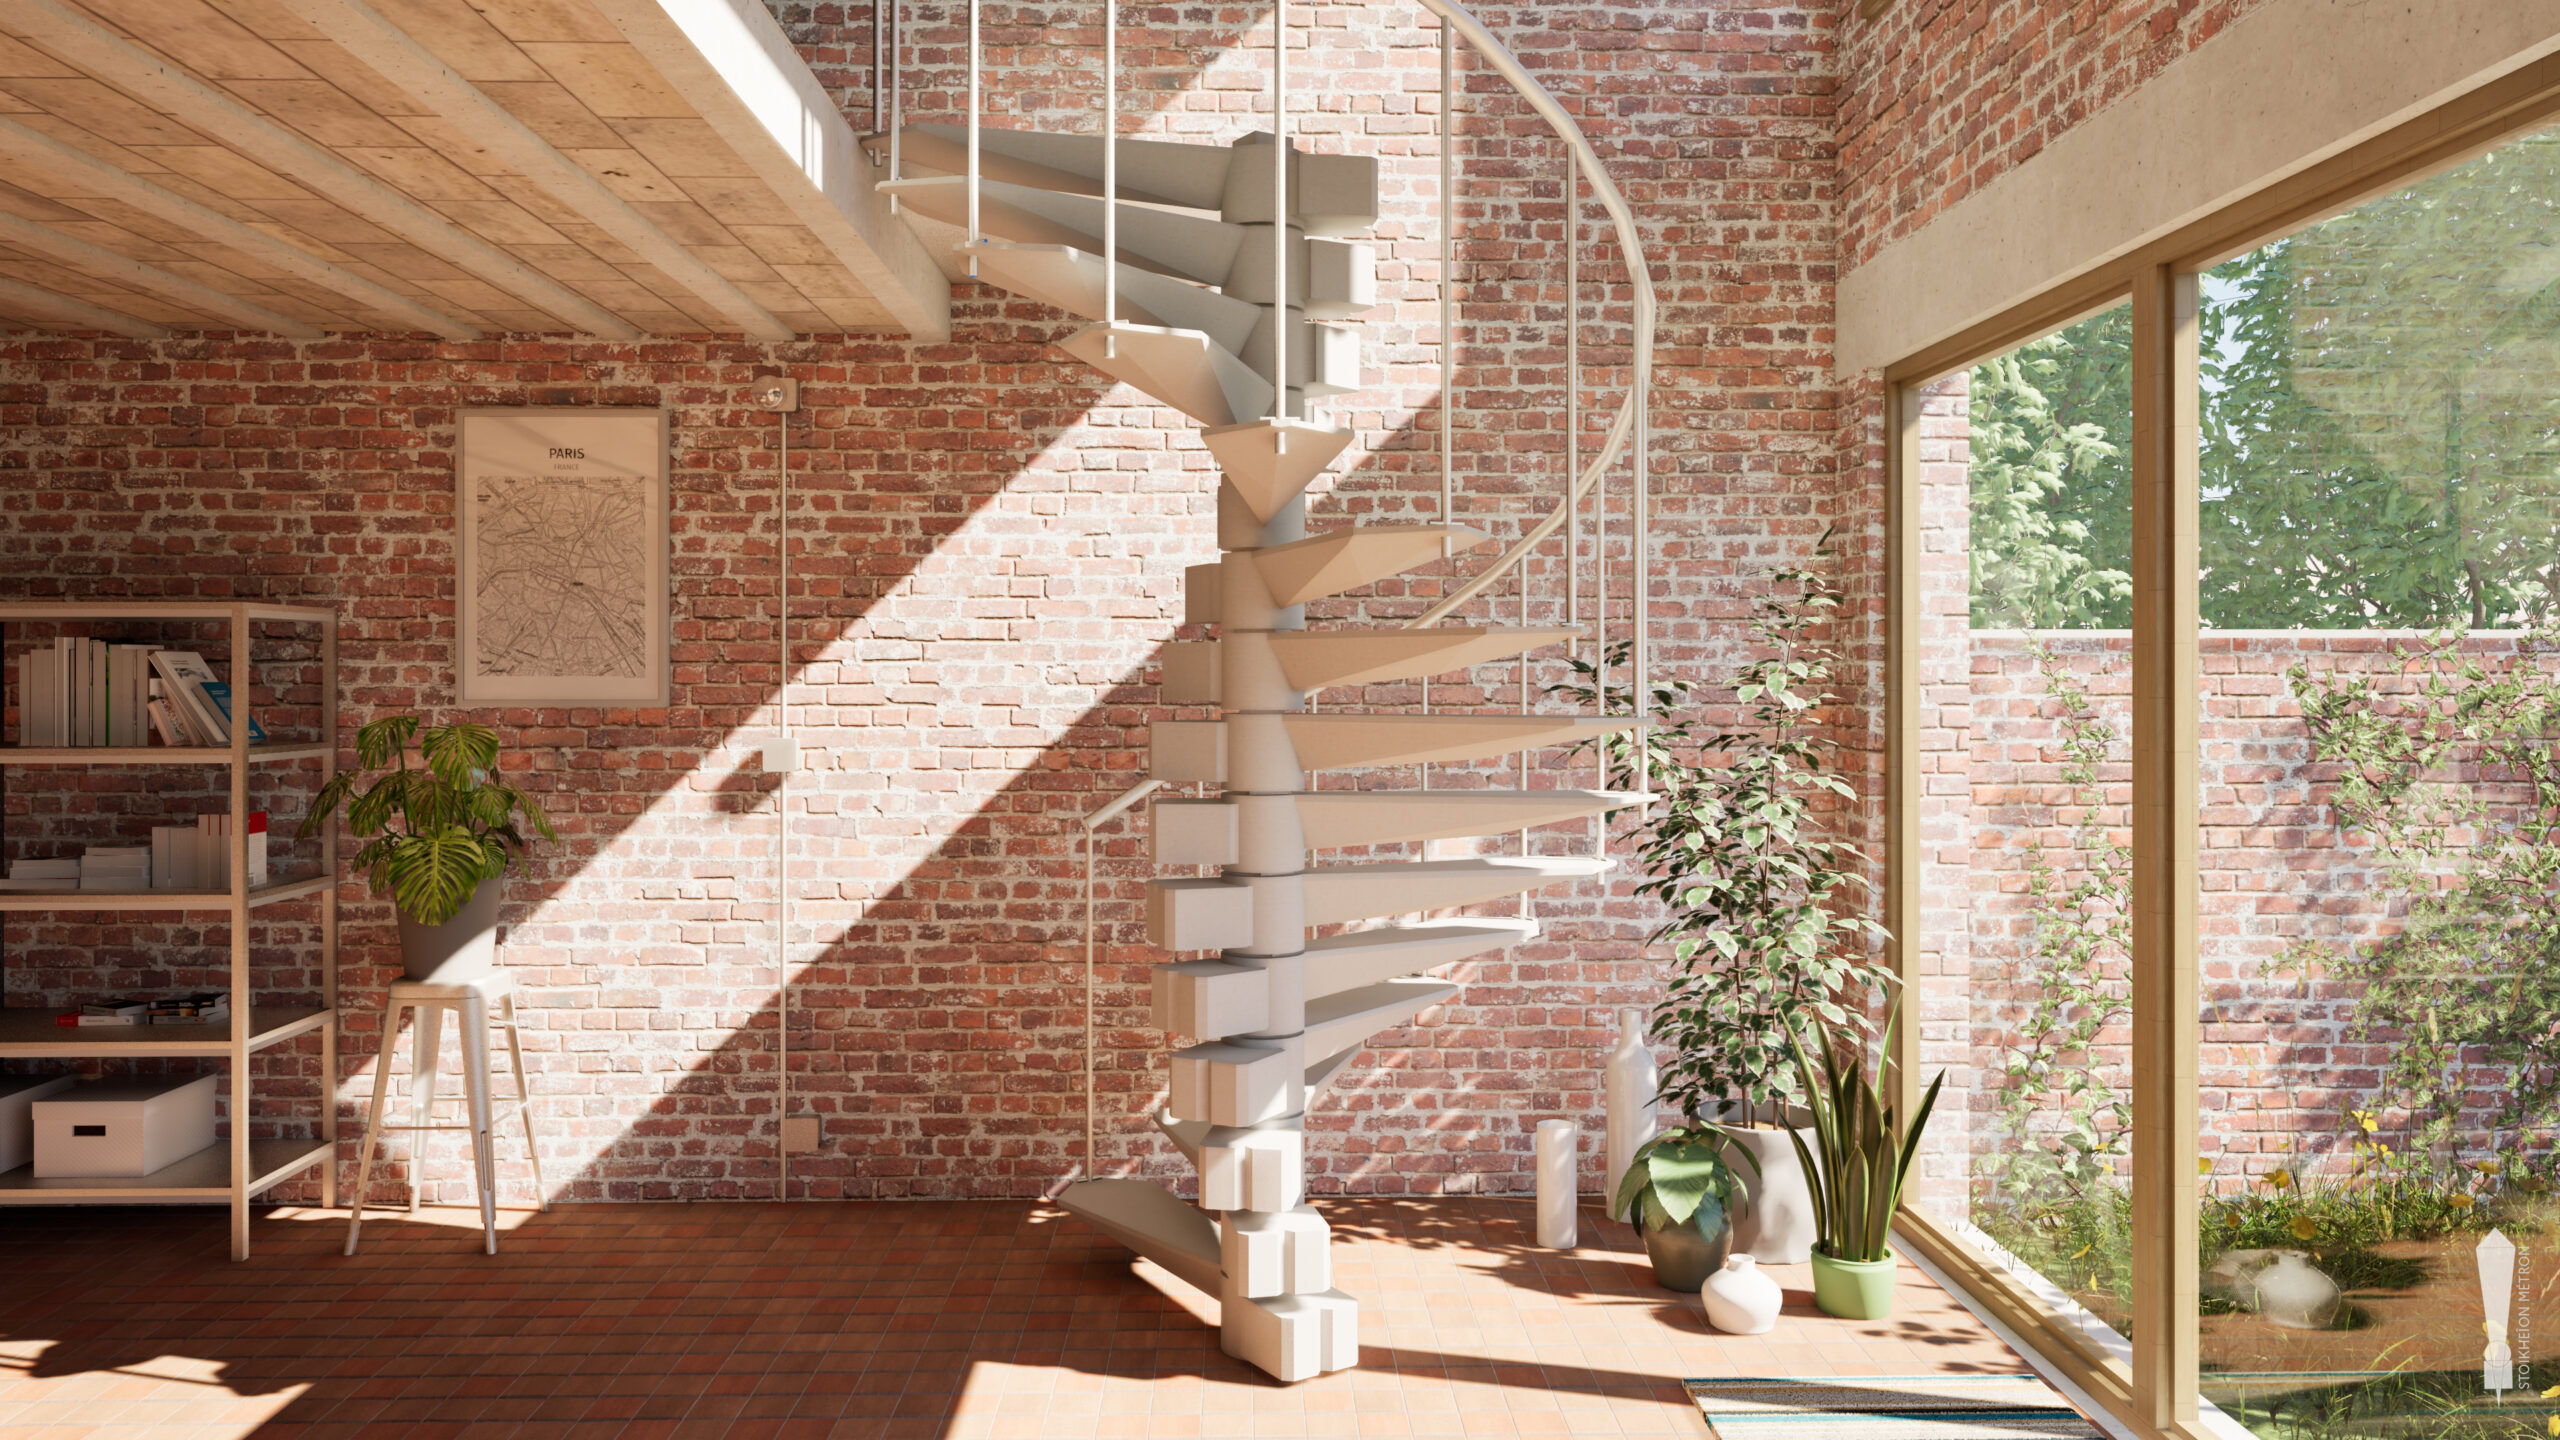
The name stoichiometry, which denotes the mass ratios between elements, is of Greek origin. From construction cranes to clock hands, balanced volumes are always stabilized by a counterweight. As the single unit module of the staircase, the concrete step adopts this principle of equilibrium. The volume where the foot is placed has a mass equal to its solid counterpart. Consequently, only a single mold is required to prefabricate the staircase. Two people are enough for the installation, which simply consists of stacking the steps using the tenons. If renovation inherits the constraints of an existing structure, the concept of a single step allows for easier adaptation to different levels as needed compared to an entire staircase.
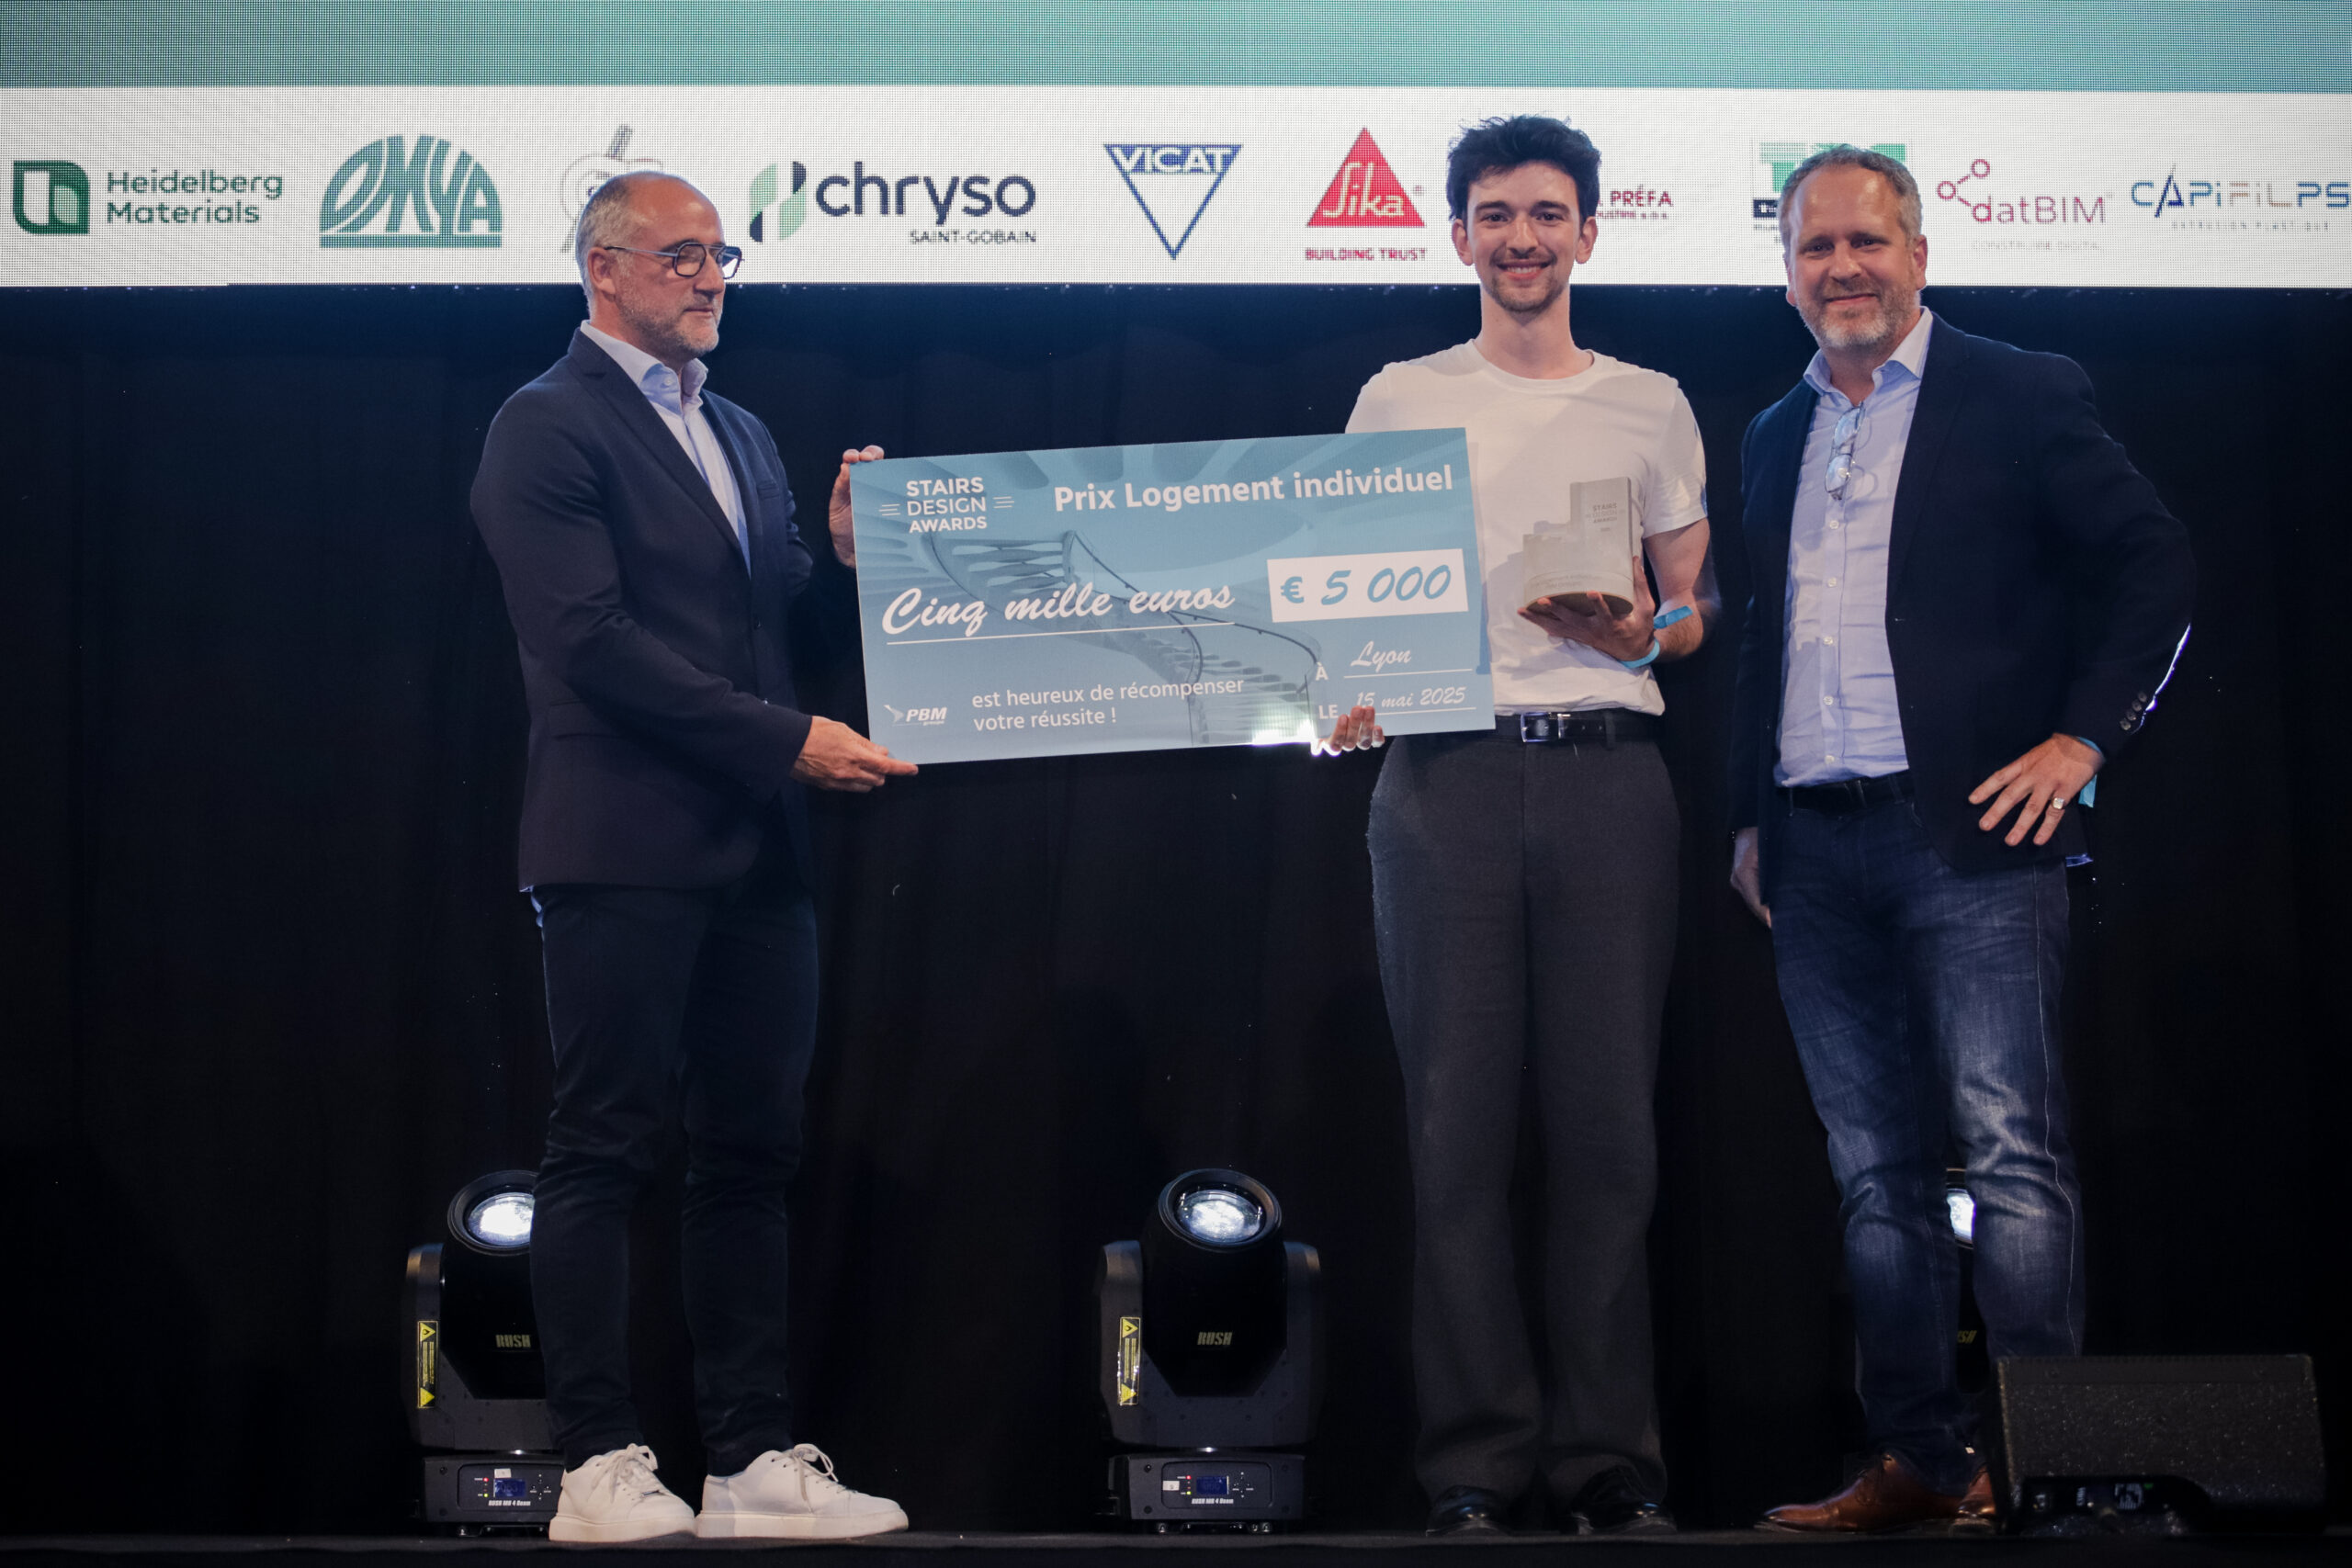
Nils Bonifay, Residential prize winner.
Presentation of the trophy by our partners MAPEI et OMYA.
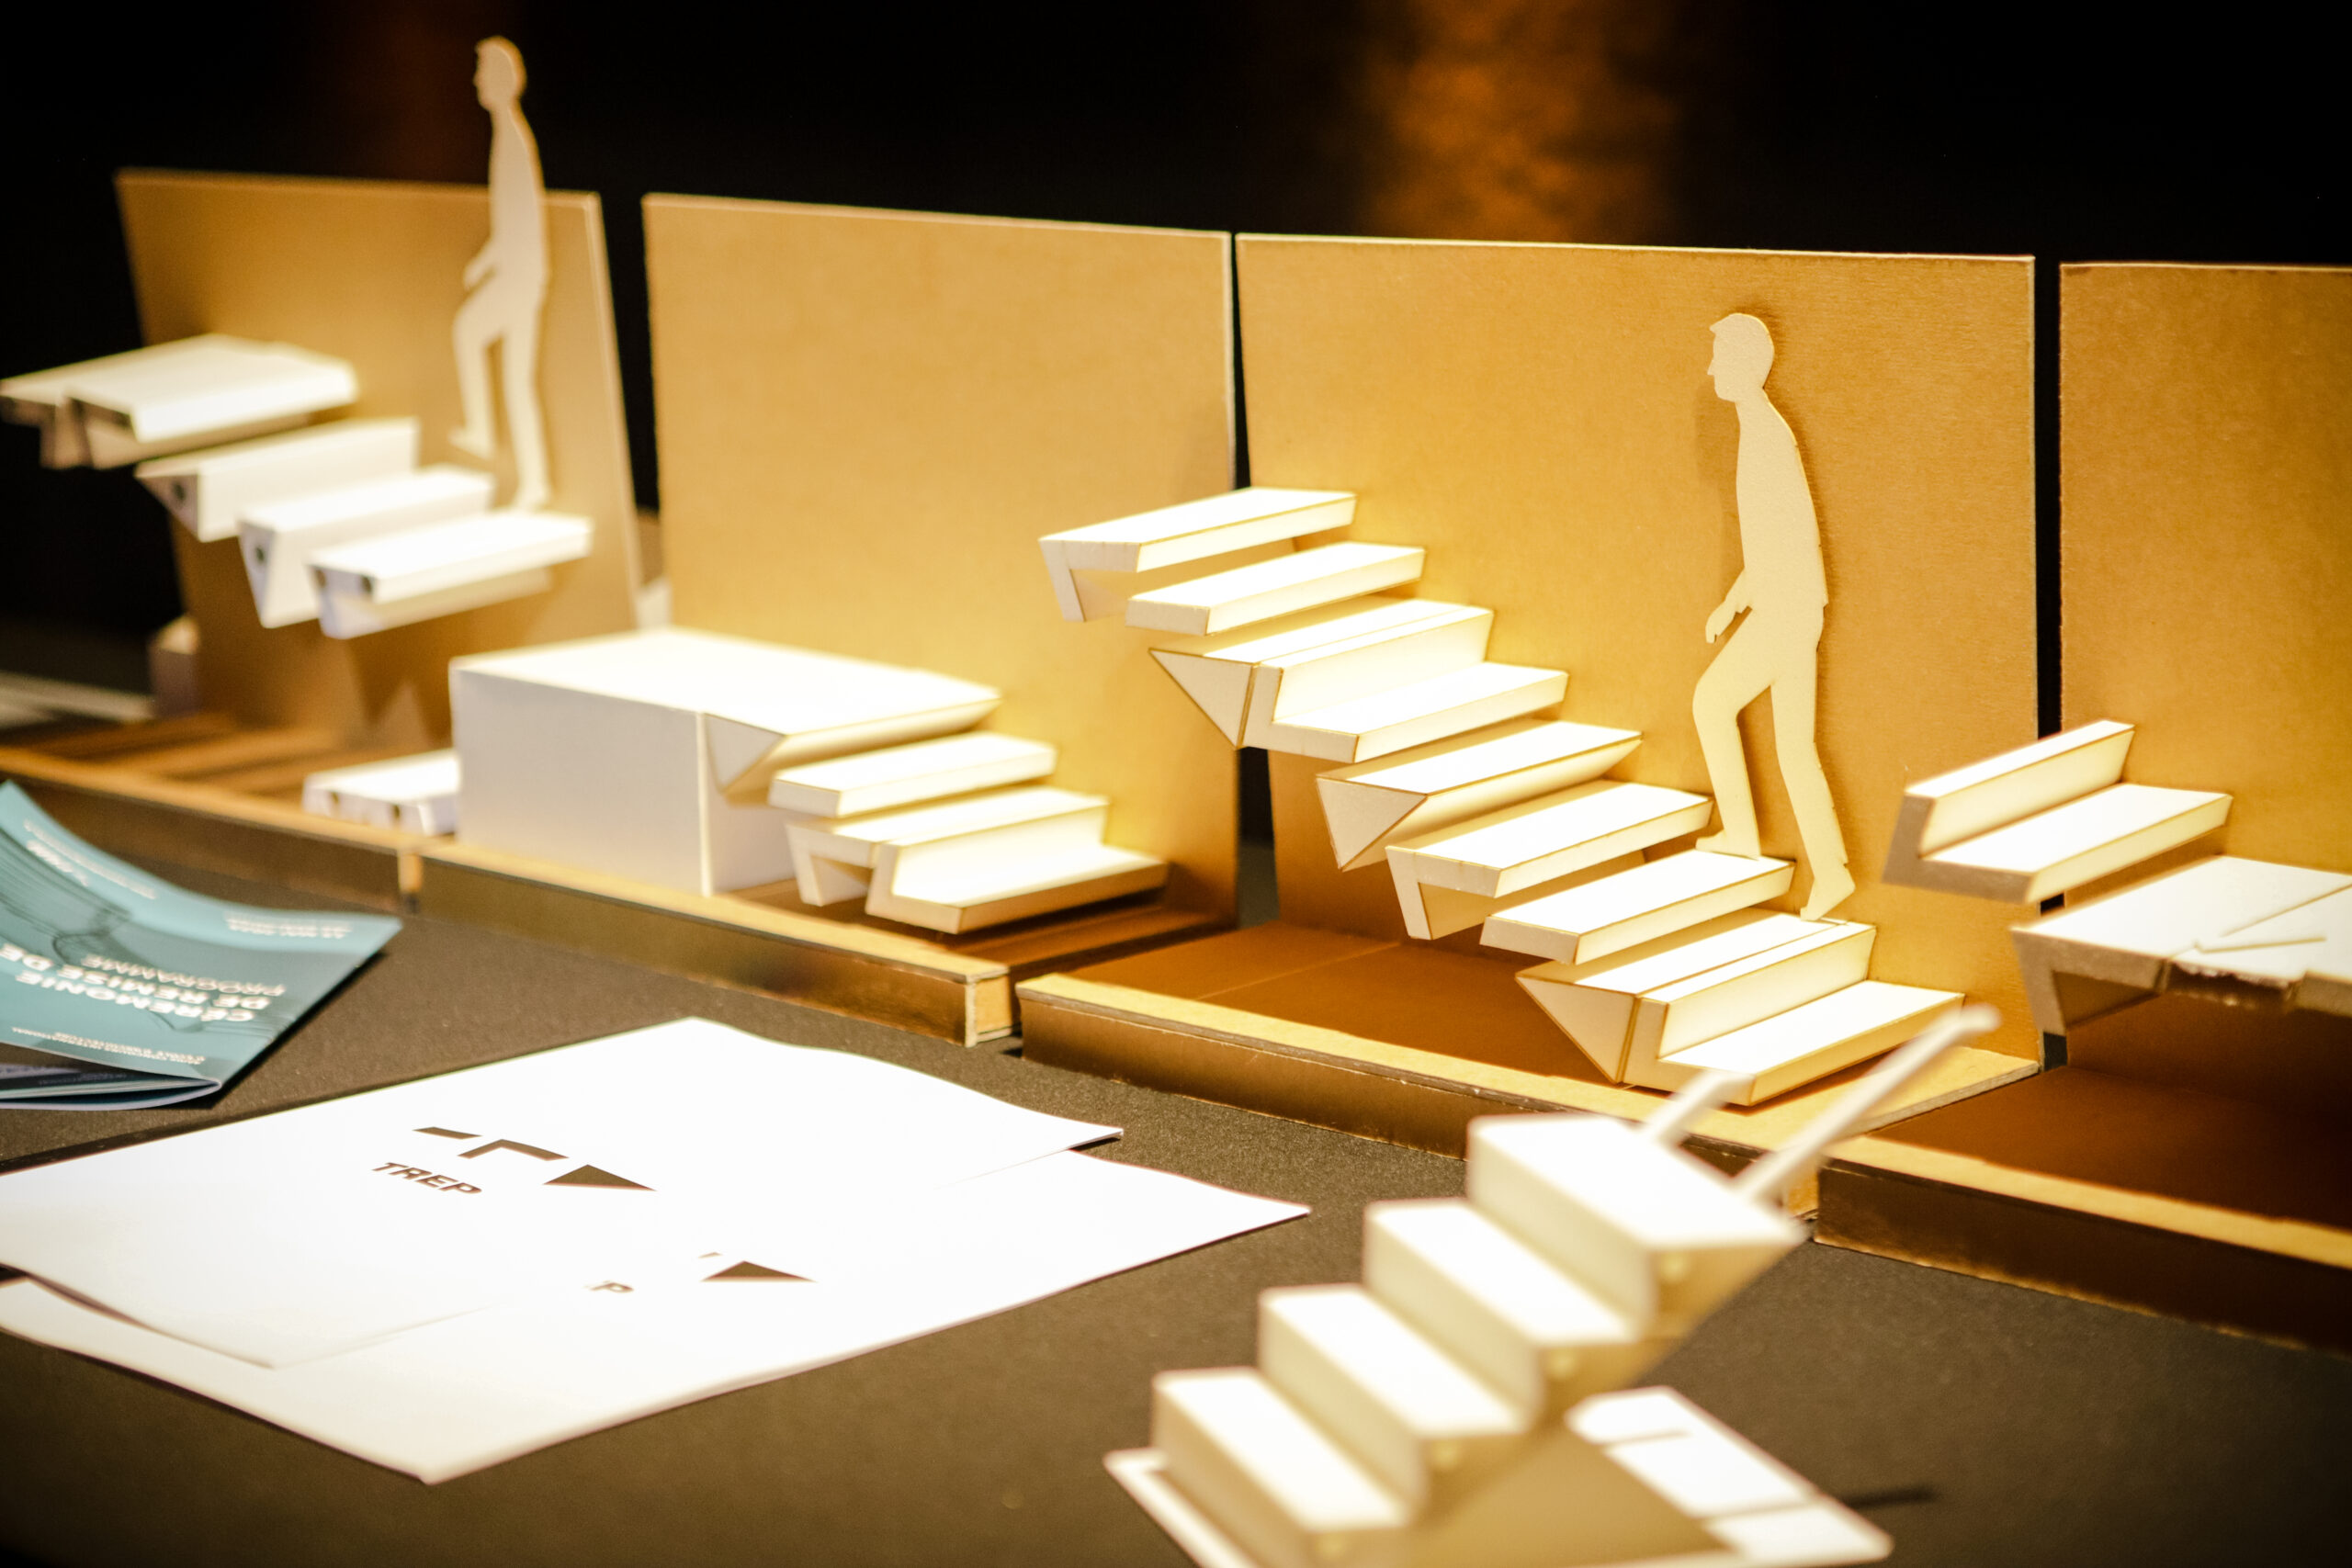
Individual housing prize : Trep
Nils Bonifay
ENSA Paris-Val de Seine
Niveau d’études : BAC +4
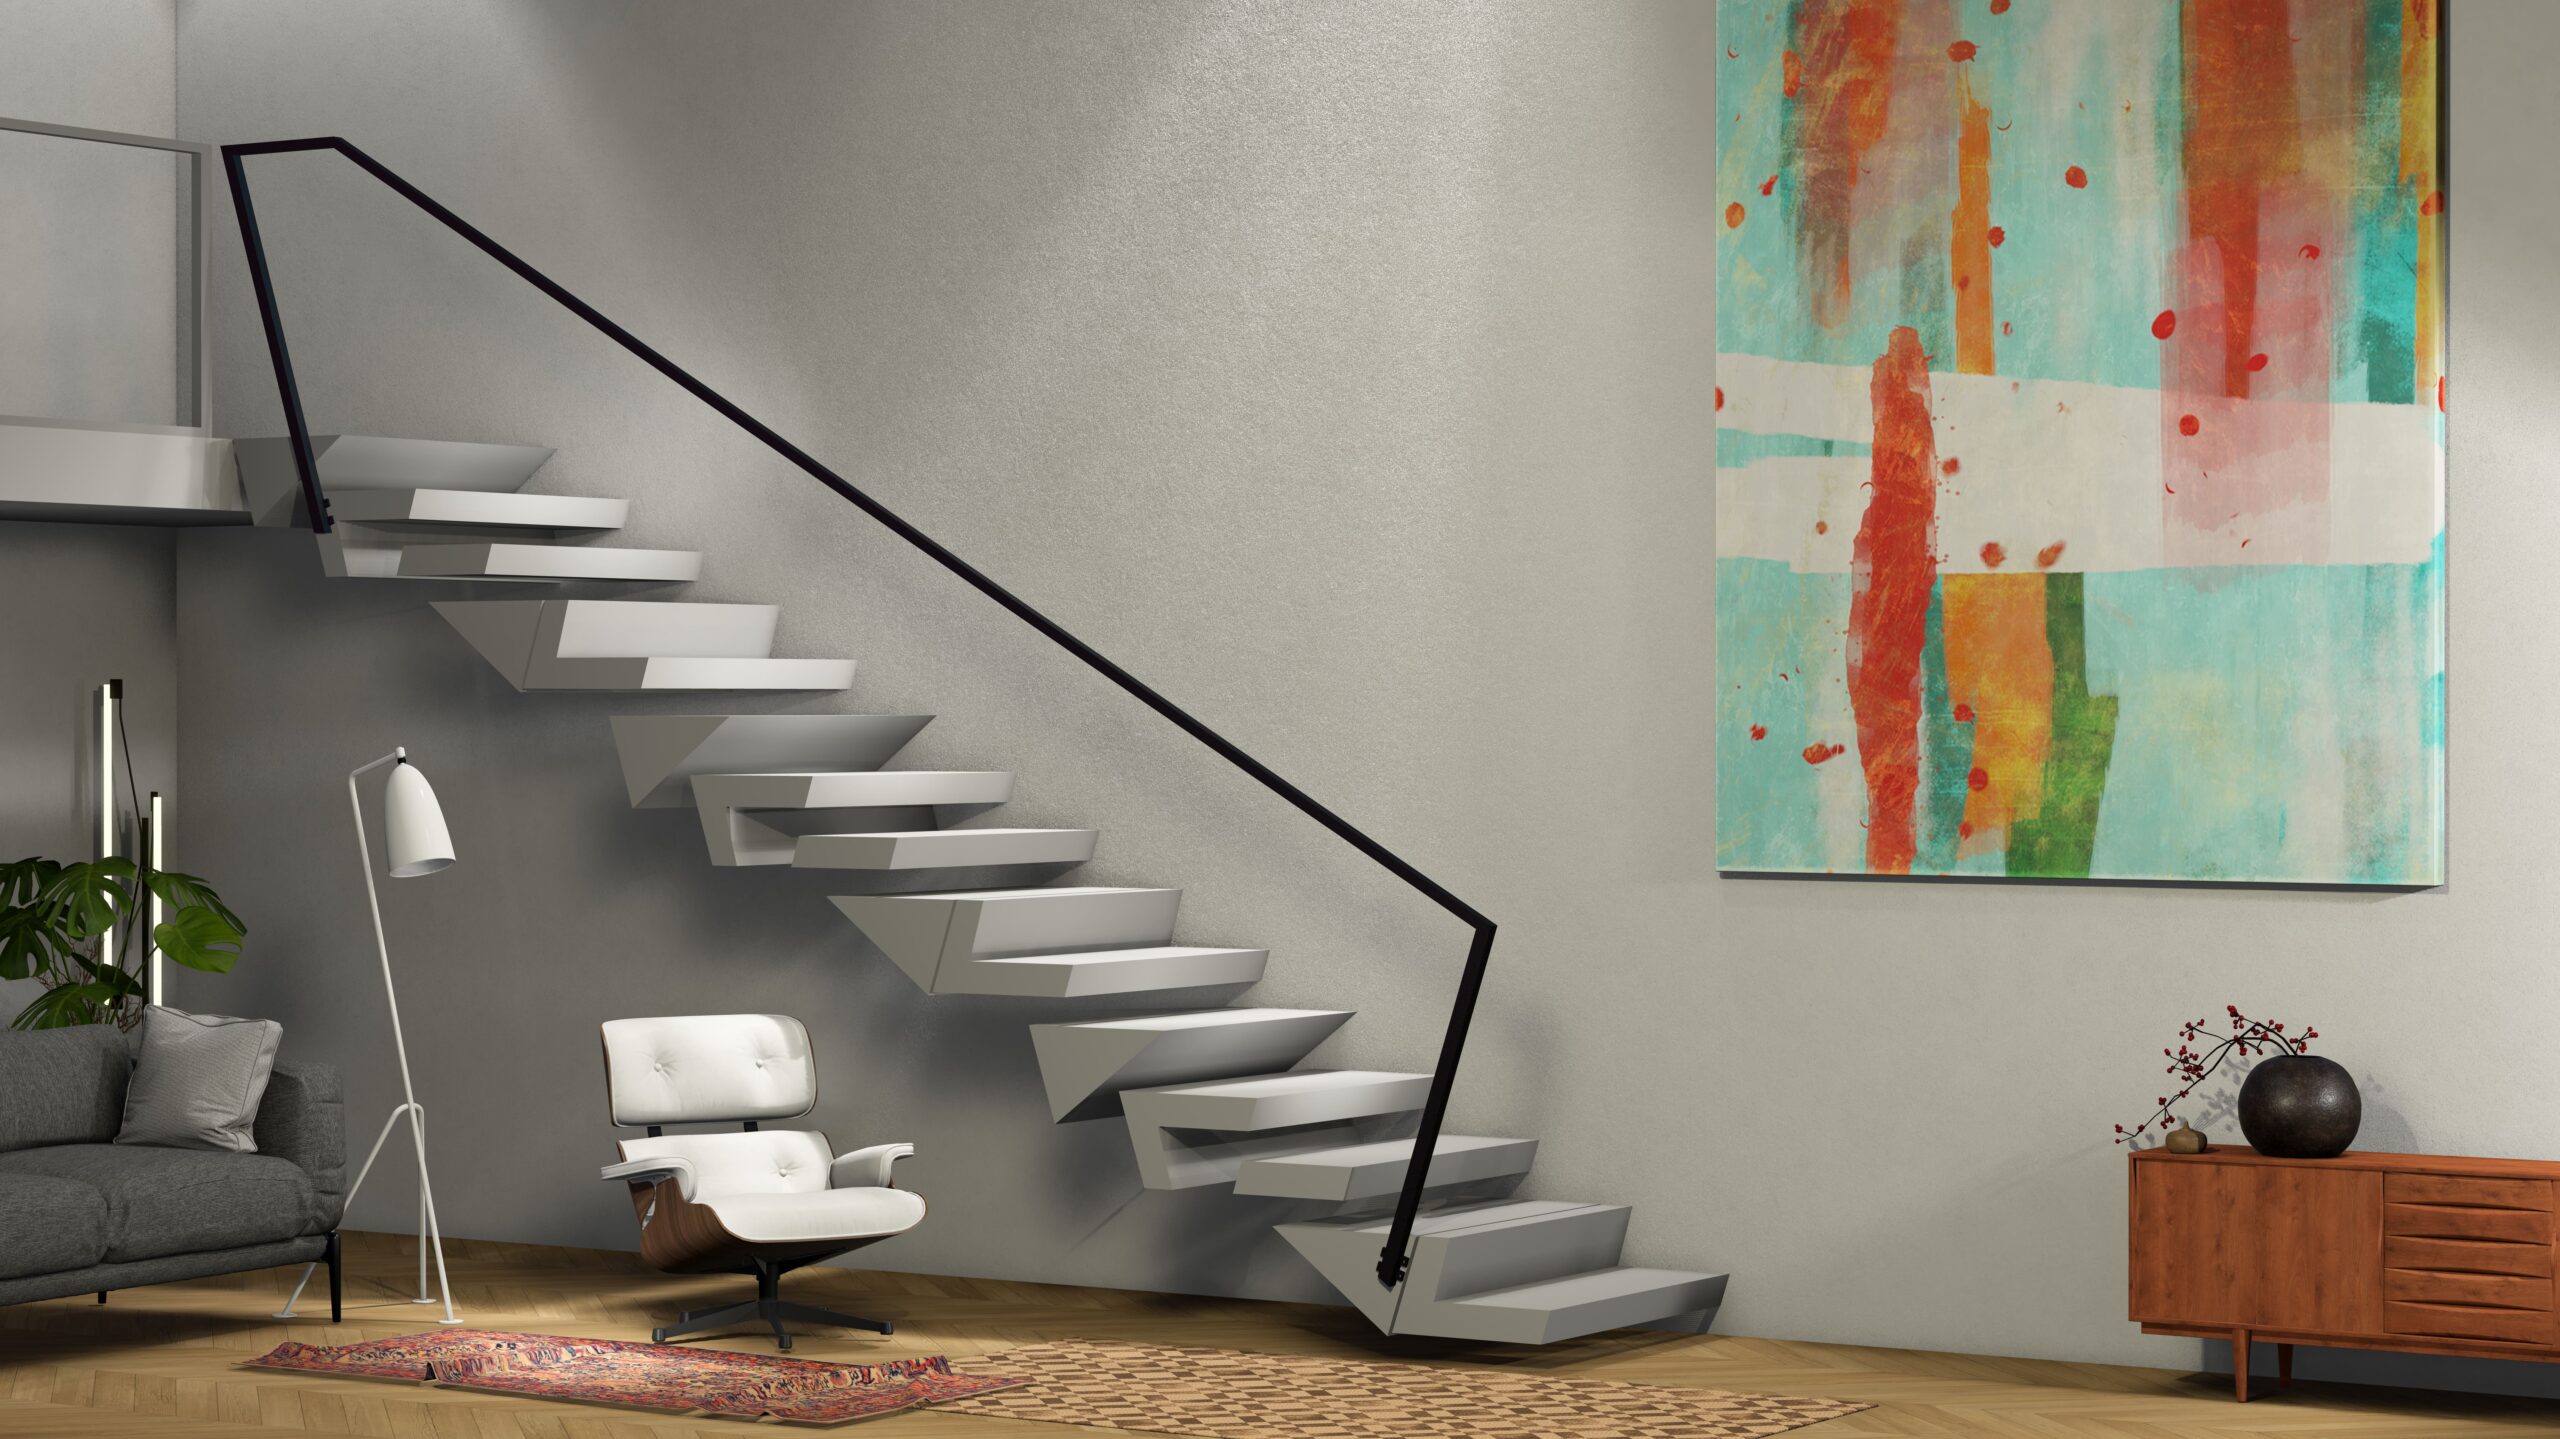
« TREP » is a project that aims to rethink the staircase starting from its core component: the step. To achieve this, it relies on a single step design broken down into three distinct forms. The combination of these steps then forms the staircase, transforming it into a sculptural centerpiece for the home or space. Its rhythmic yet non-monotonous aesthetic gives the project a distinct dynamism and style, making it easy to integrate into minimalist, contemporary, or luxury environments. The geometric shapes beautifuly elevate both light and space.
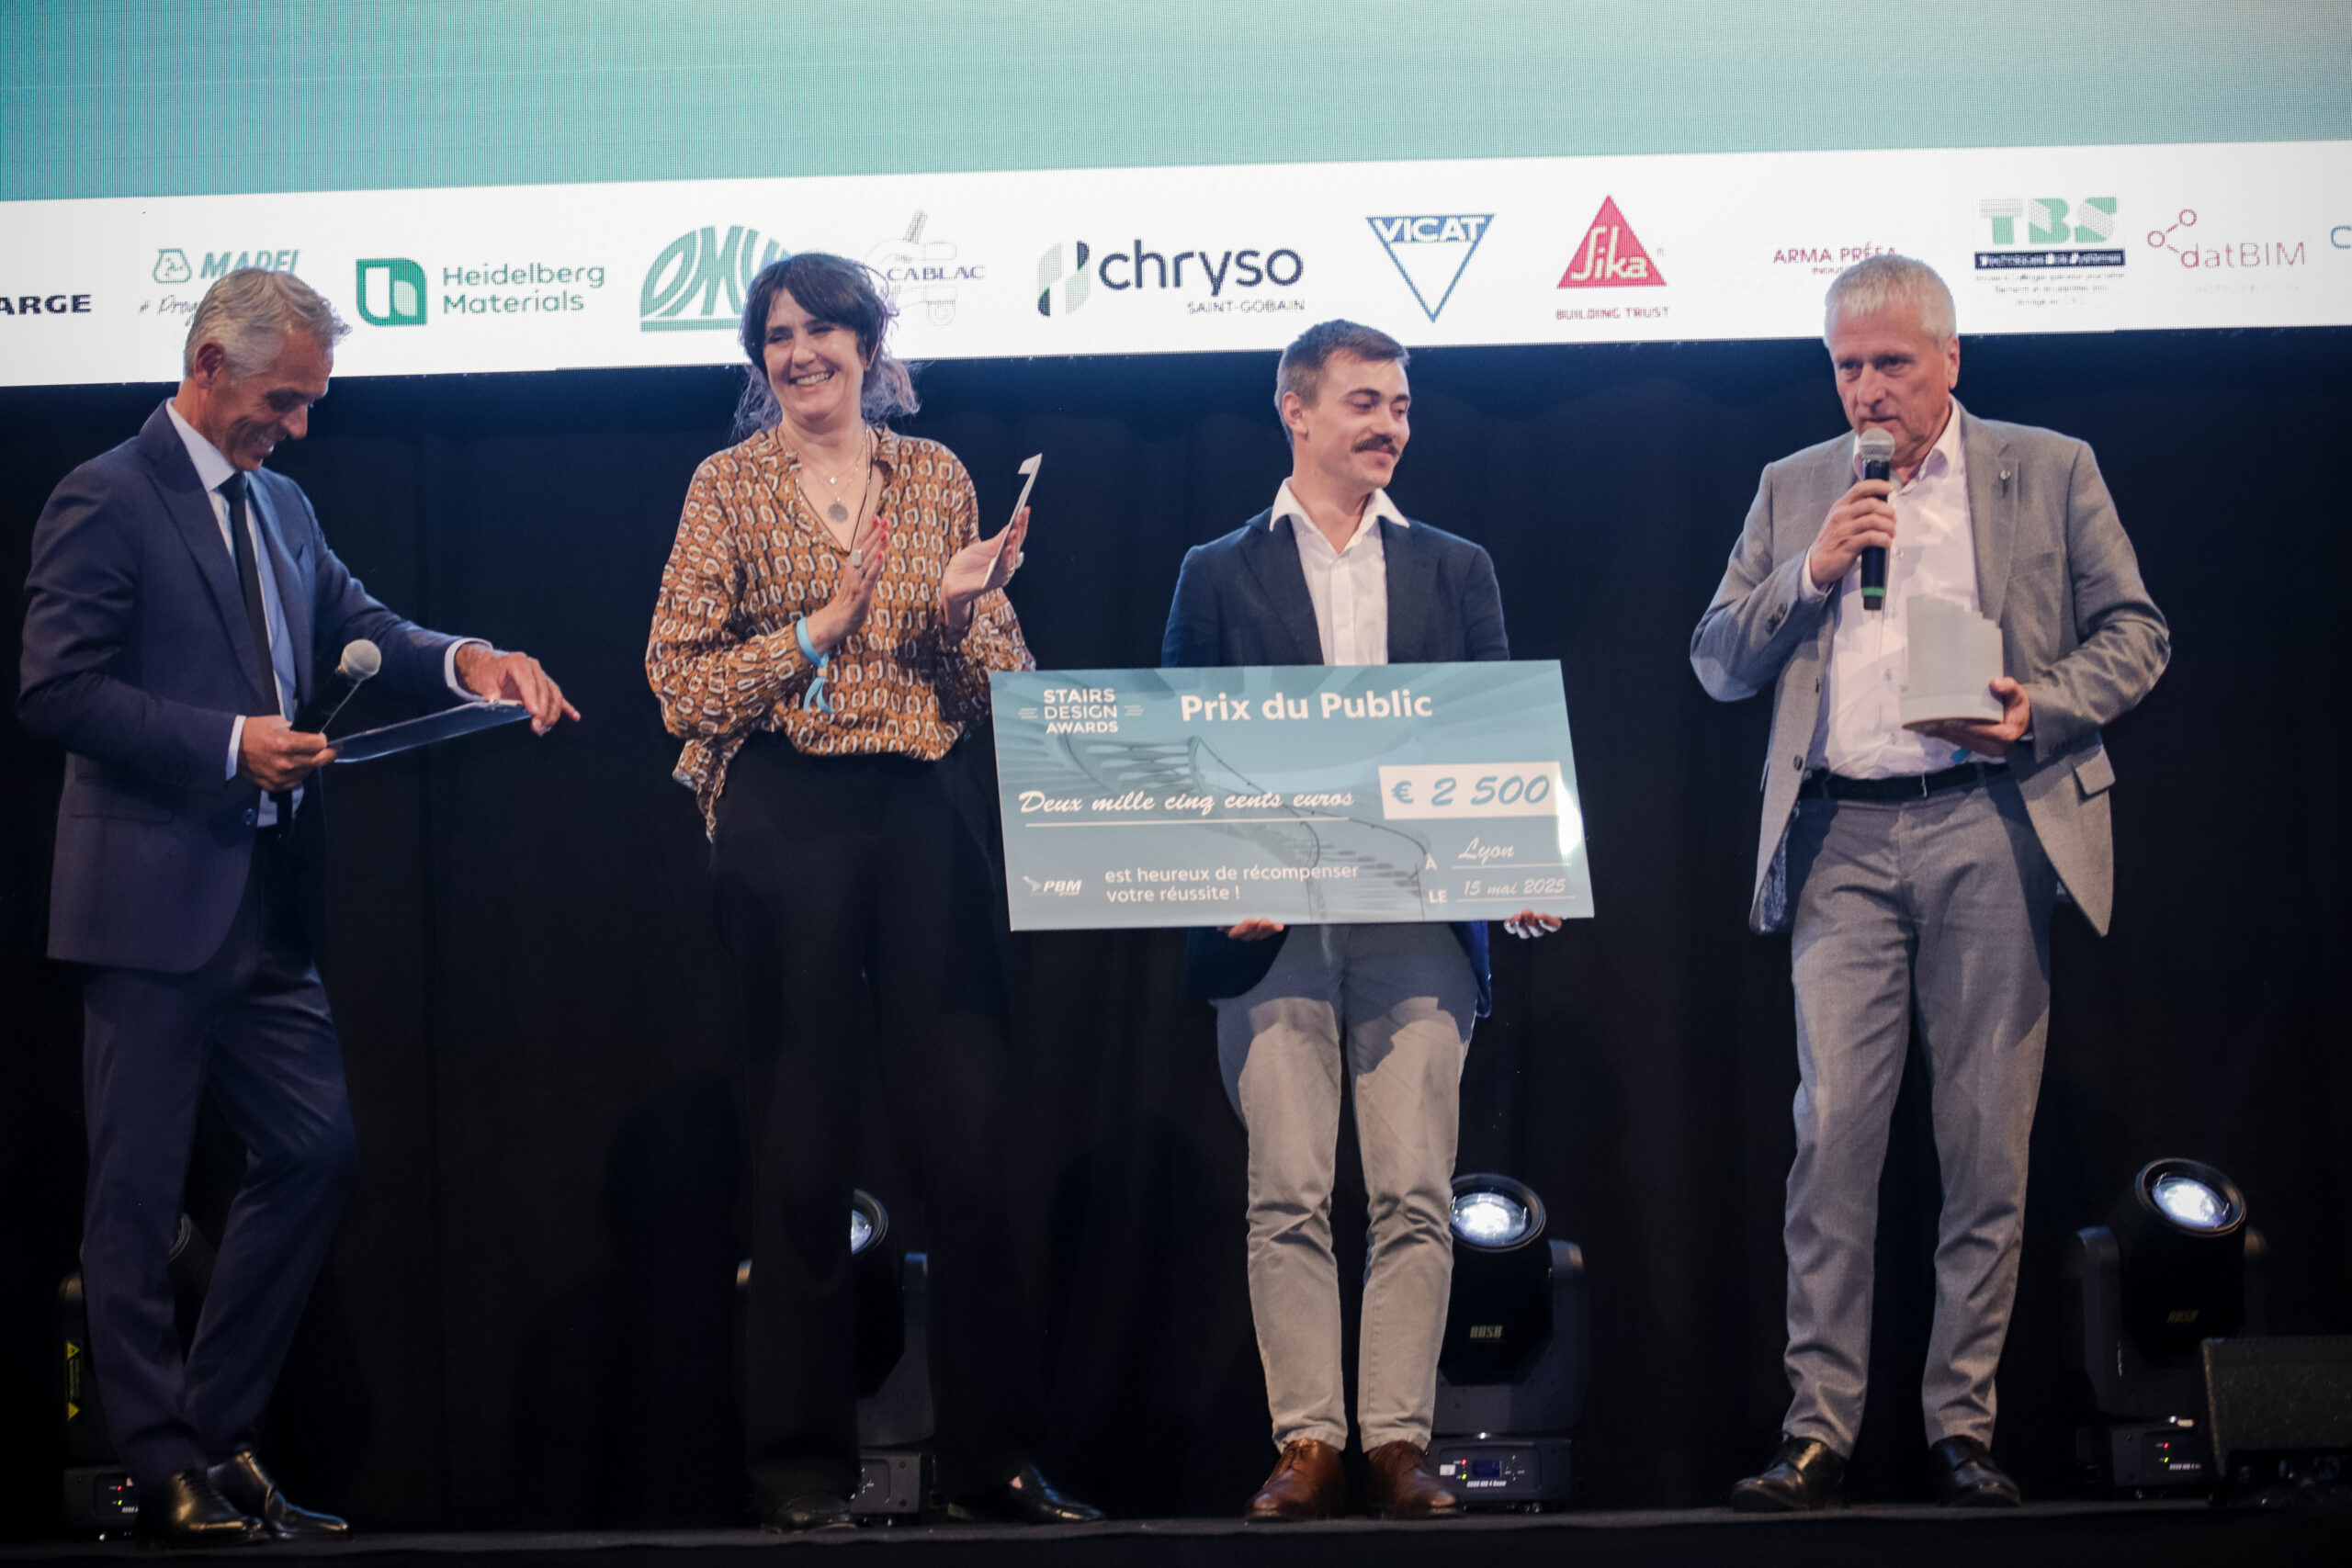
Tanguy Quillard, Public choice award winner.
Presentation of the trophy by Isabelle Dieu et Laurent Thevenet
Les projets finalistes de l’édition 2025