

 International Architecture Schools Competition
Stairs Design Award 2023, the third edition of the international competition for architecture students
The numbers of the competition
111
Teams
24
Schools
5
Countries
The ceremony
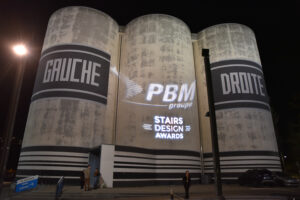
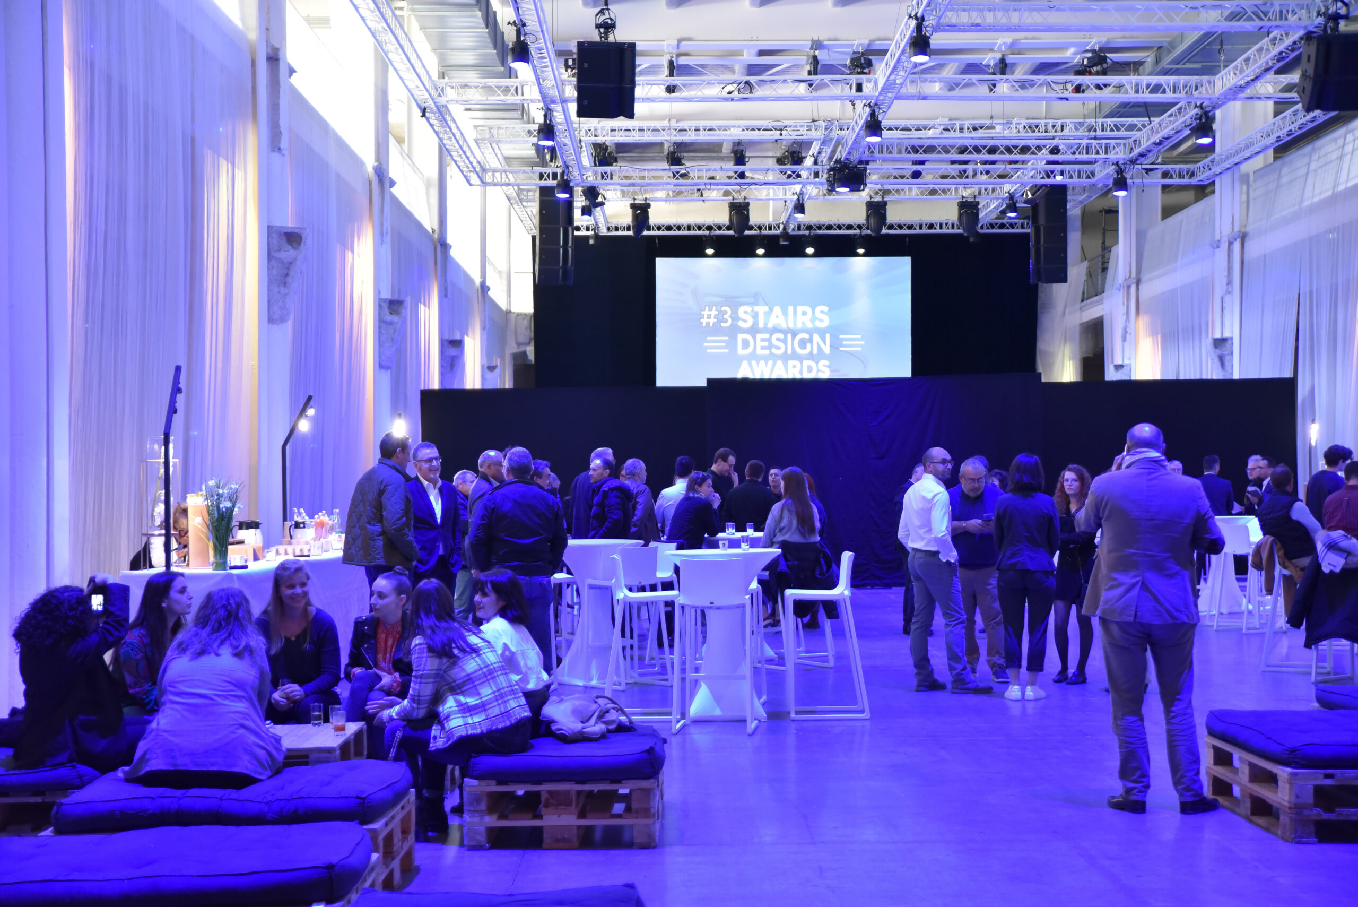
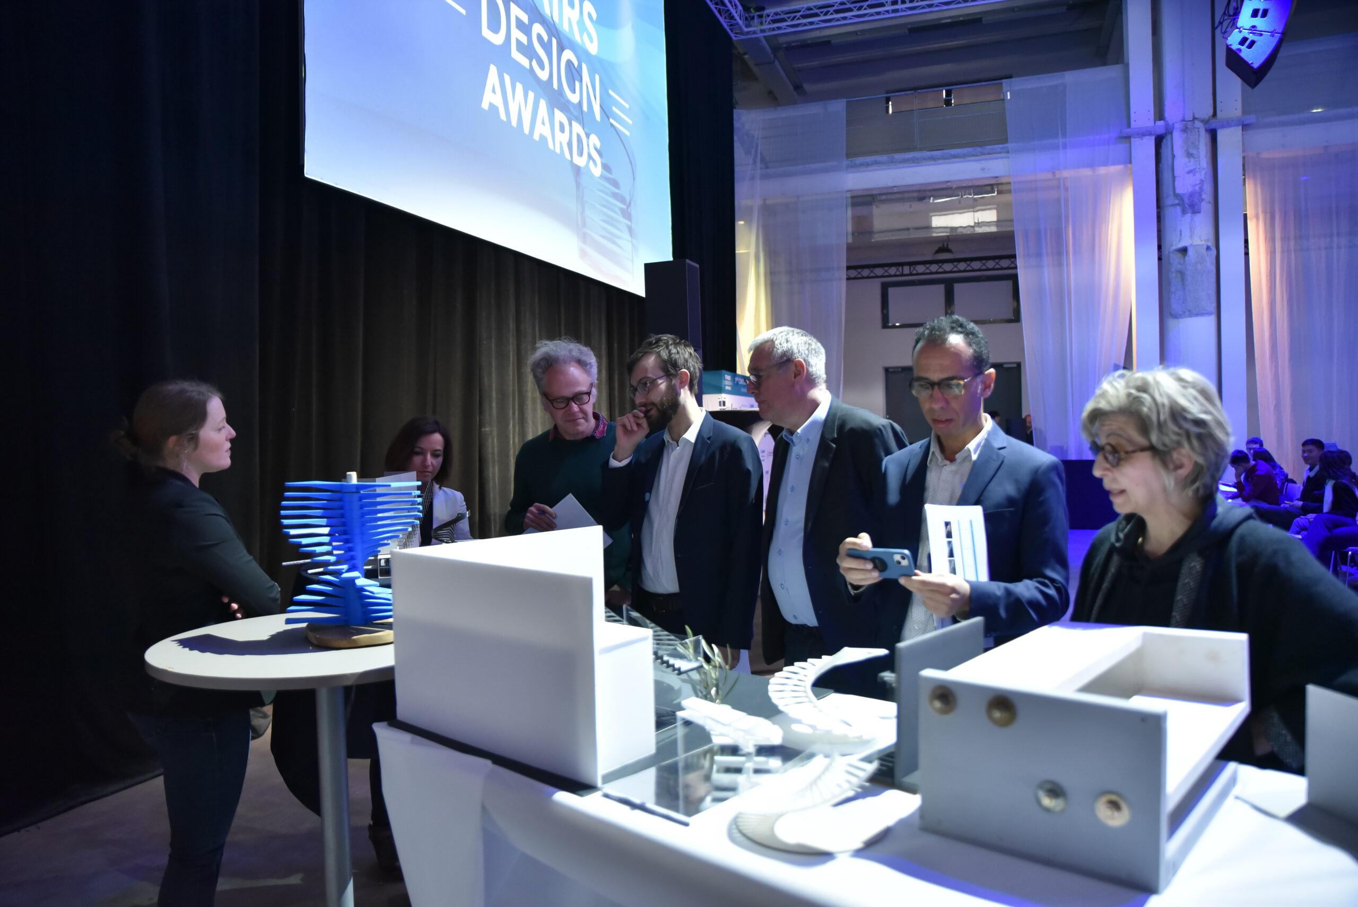
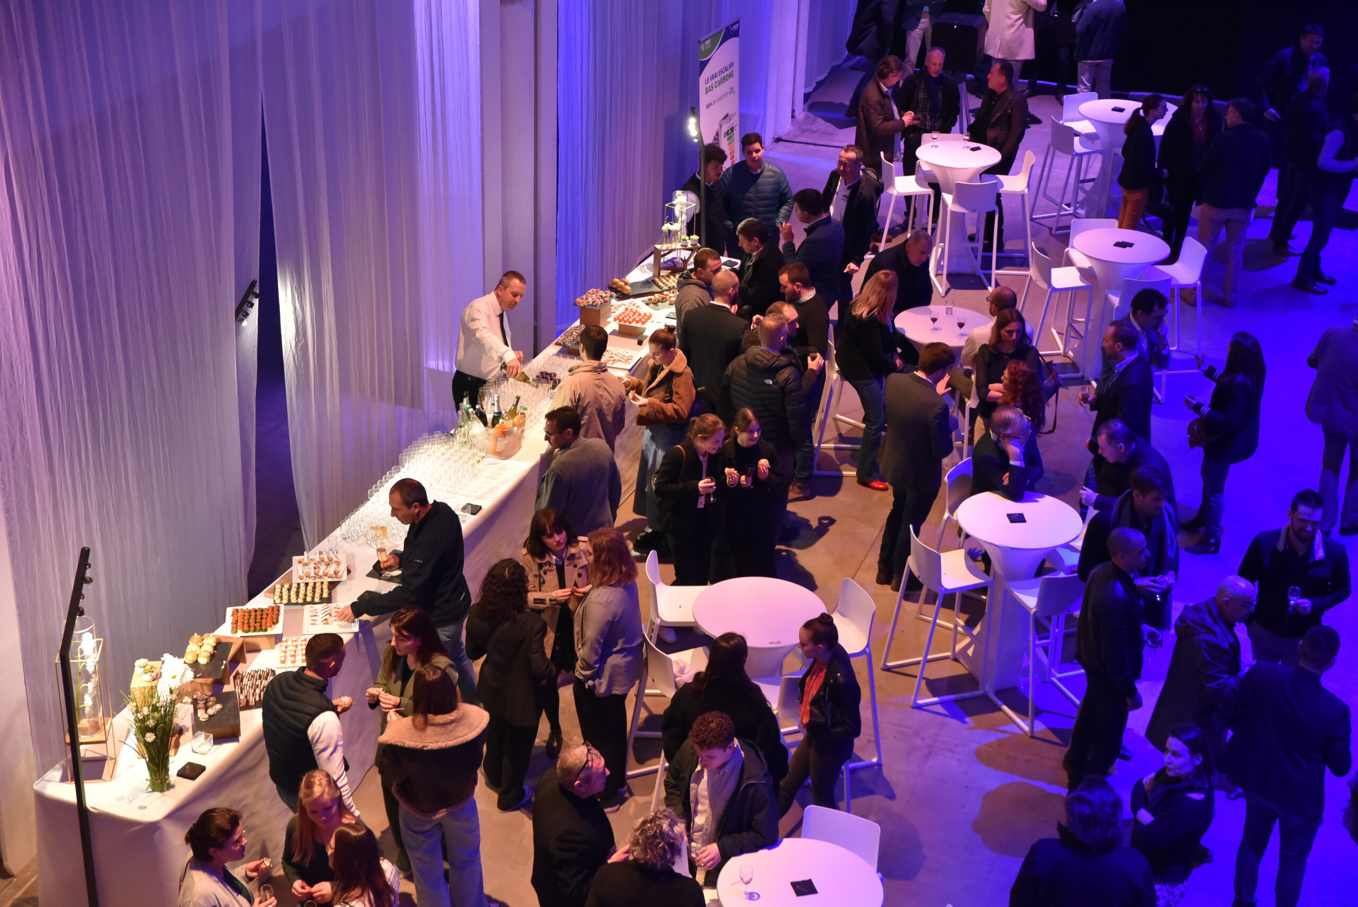
The ceremony took place at La Sucrière in Lyon. On Monday, April 3, 2023, the finalists presented their projects to a jury of specialists.
The awards ceremony was followed by a convivial gathering, where students and professionals had the opportunity to connect while enjoying the activities planned for the occasion.
The Prestigious Jury

Julie Cattant
Jury president
Architecte DPLG

Elzeta Hodzic
Jury member
Architecte DPLG
Archie-fr
Formatrice indépendante

Marie Delaitre
Jury member
Architecte HMONP
ap architecture

François Texier
Jury member
Architecte ERP
Architecte indépendant

William Gousseau
Jury member
Responsable Recherche et Développement
PBM Groupe

Jean-Marc Vivier
Jury member
Président VMG

Adam El Mahfoudi
Jury member
Architecte libéral
Formateur à CREAD
The winners
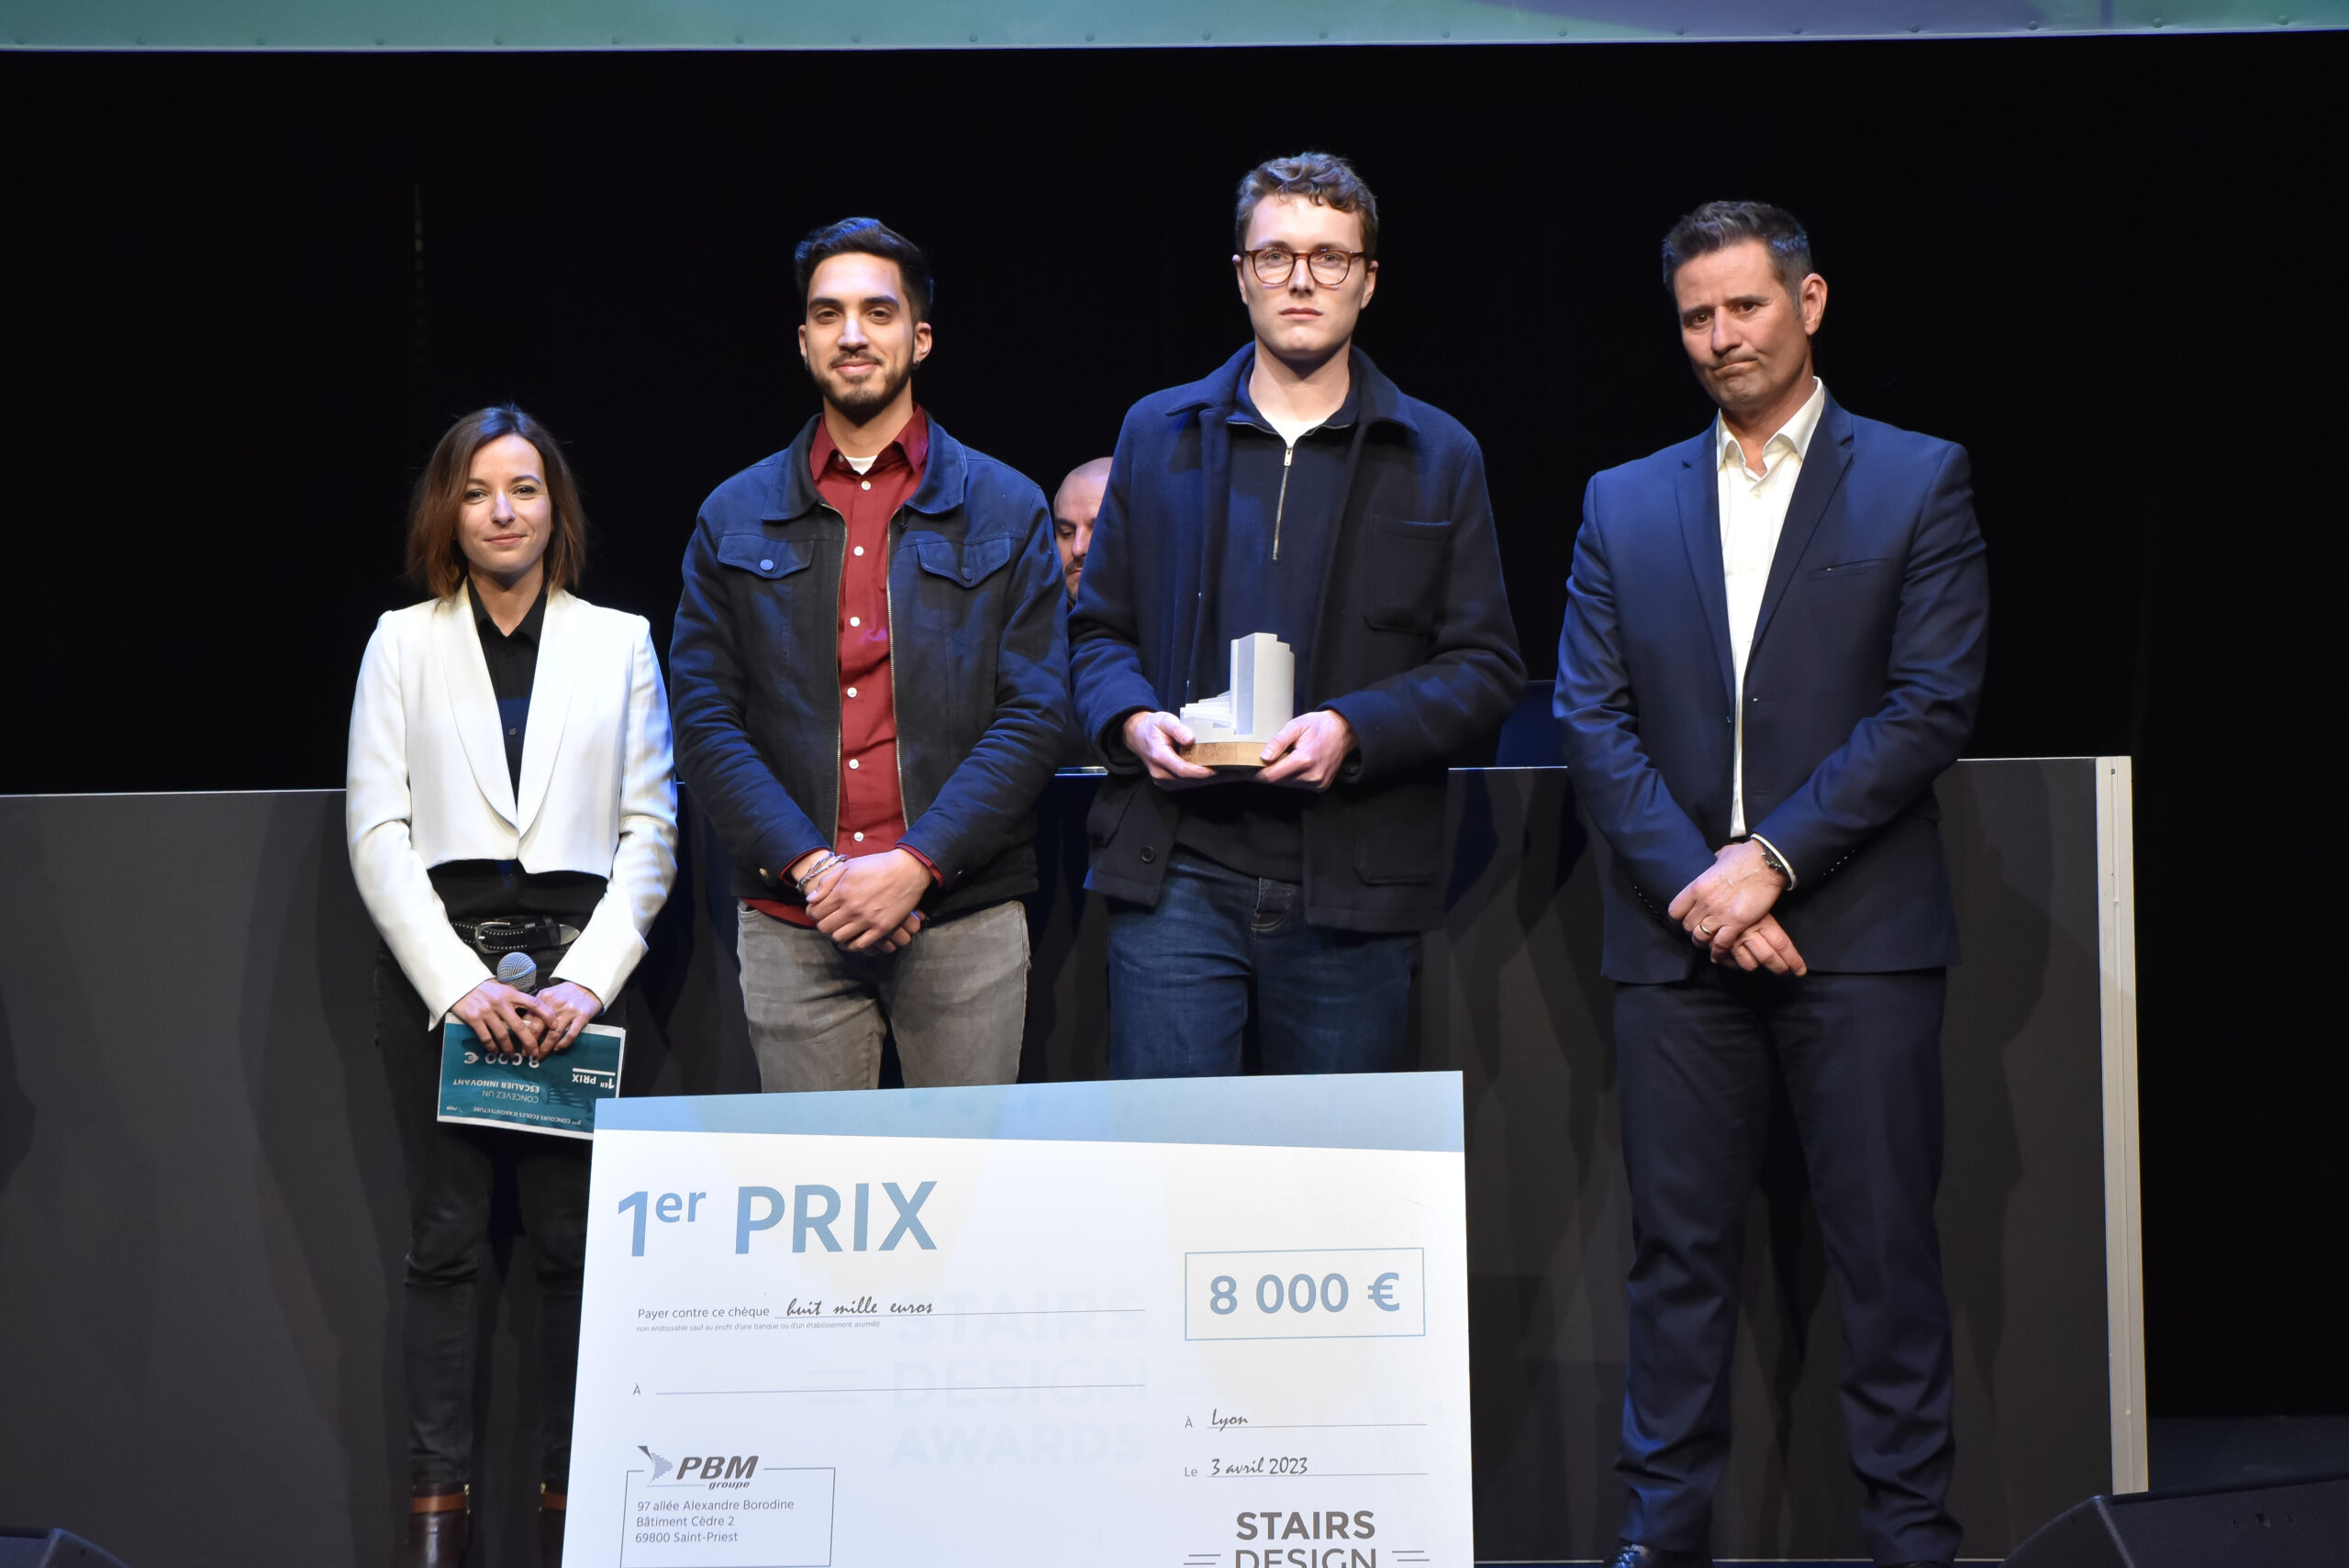
Dylan Grondin & Elouan Ganne 1st prize winners
1st prize : Alga
Dylan Grondin & Elouan Ganne
Ensa Bretagne
Niveau d’étude : BAC +6
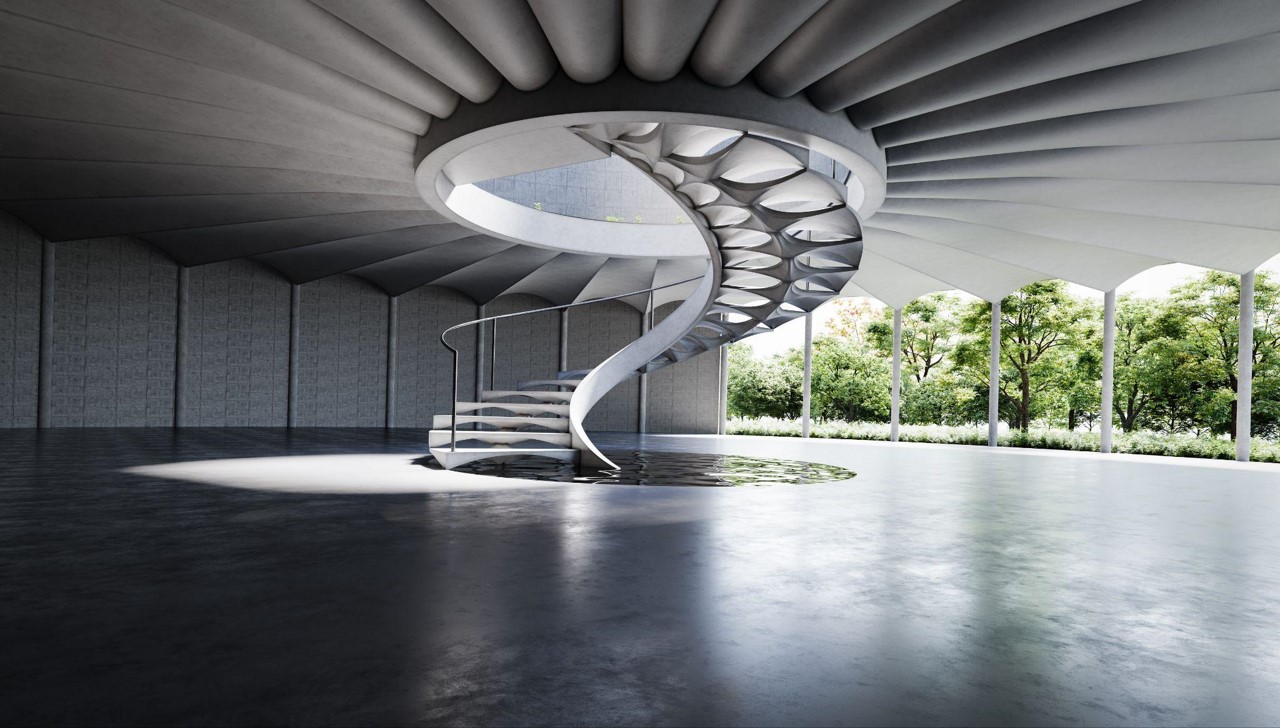
ALGA is without a doubt the result of our Breton roots and our desire to raise awareness through innovation. This project draws inspiration from the marine world, and particularly from the calcified algae that could compose this concrete. Its flat upper surface emphasizes the horizon line, supported by a biomimetic calcified skeleton reminiscent of the seabed.
In collaboration with CODIF INTERNATIONAL, we sought to add value to the waste generated by these emerging industries. As the construction sector is also evolving through building rehabilitation, we wanted to design a self-supporting staircase that can be assembled directly on-site to limit installation costs.
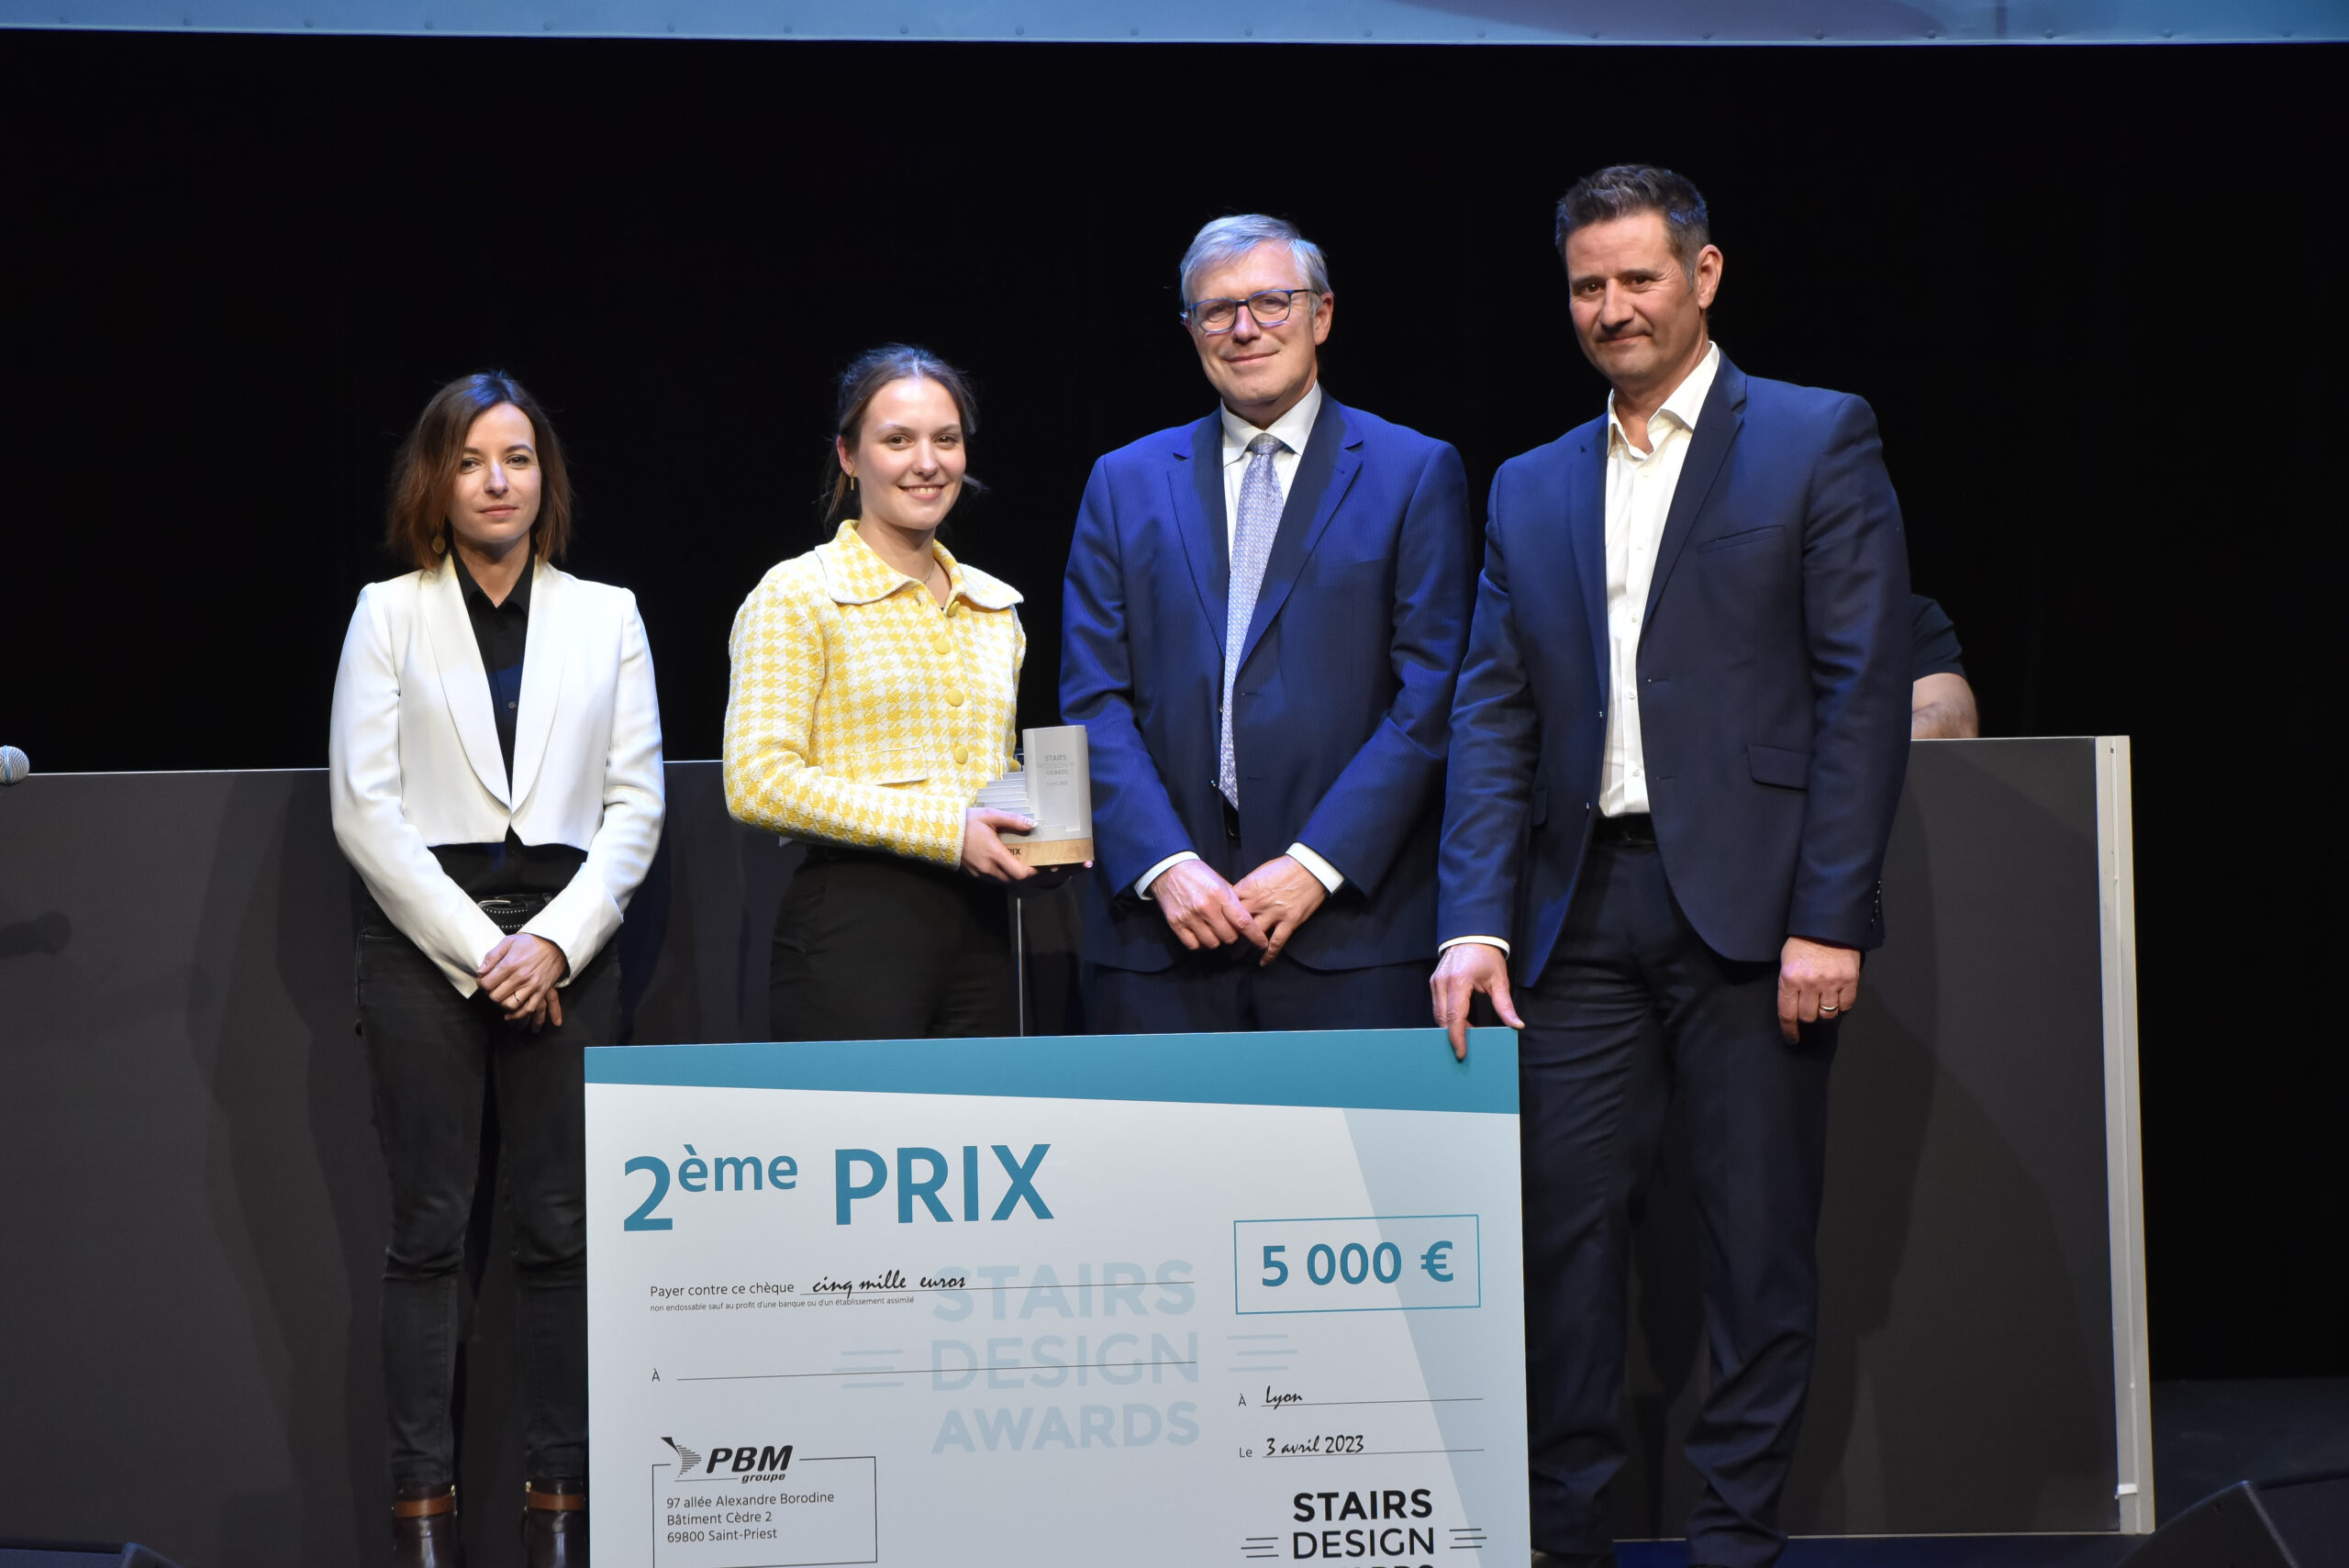
Andréa Colas, 2nd prize winner
2nd prize : Nymphea
Andréa Colas
ESAIL Lyon
Niveau d’étude : BAC +4
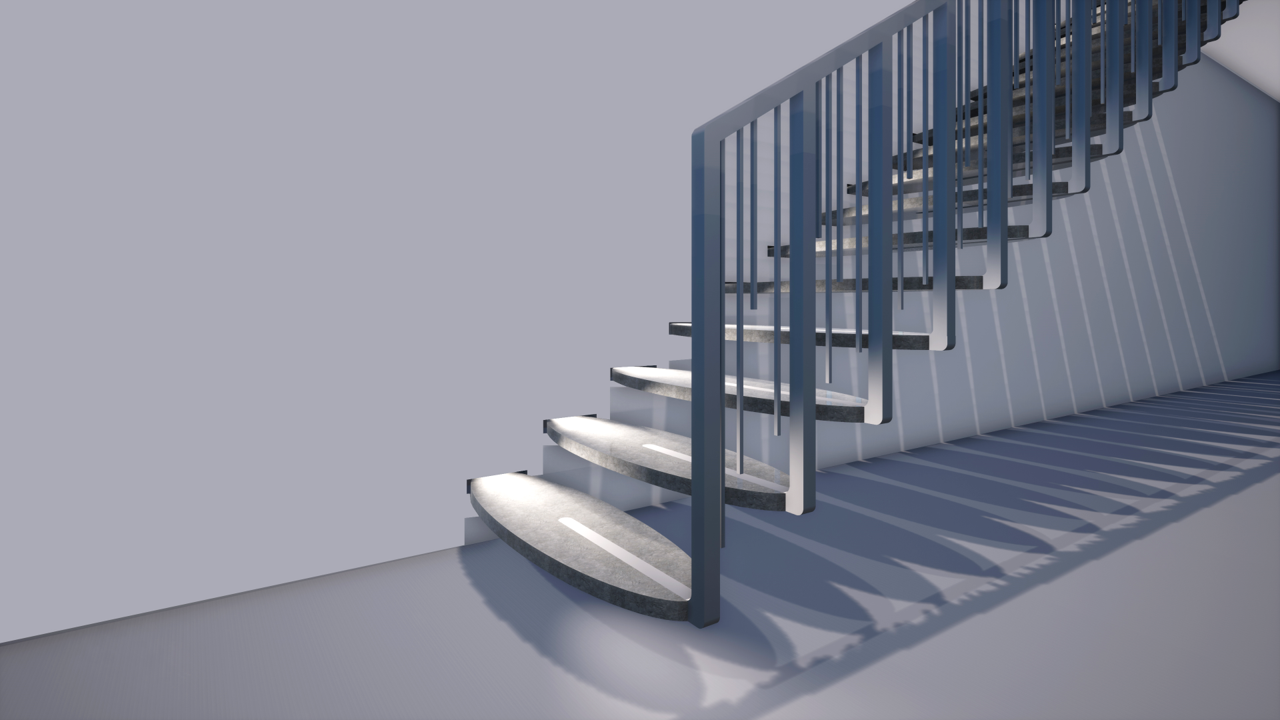
« Nymphea » is a staircase based on the concept of the water lily. These plants give the impression of floating on water with their large oval leaves split into two lobes.
The staircase consists of 20 oval steps measuring 33 cm (including a 5 cm overlap) divided into two lobes. The stem of the water lily—represented here by the metal railing—extends as a single piece between the two lobes.
To ensure safety, the railing features thin metal rods of varying heights, evoking the water lily’s rhizome.
Made of concrete, the staircase integrates into a structure that will be anchored to a wall. While designed as a straight staircase, it can also easily be adapted into a quarter-turn staircase.
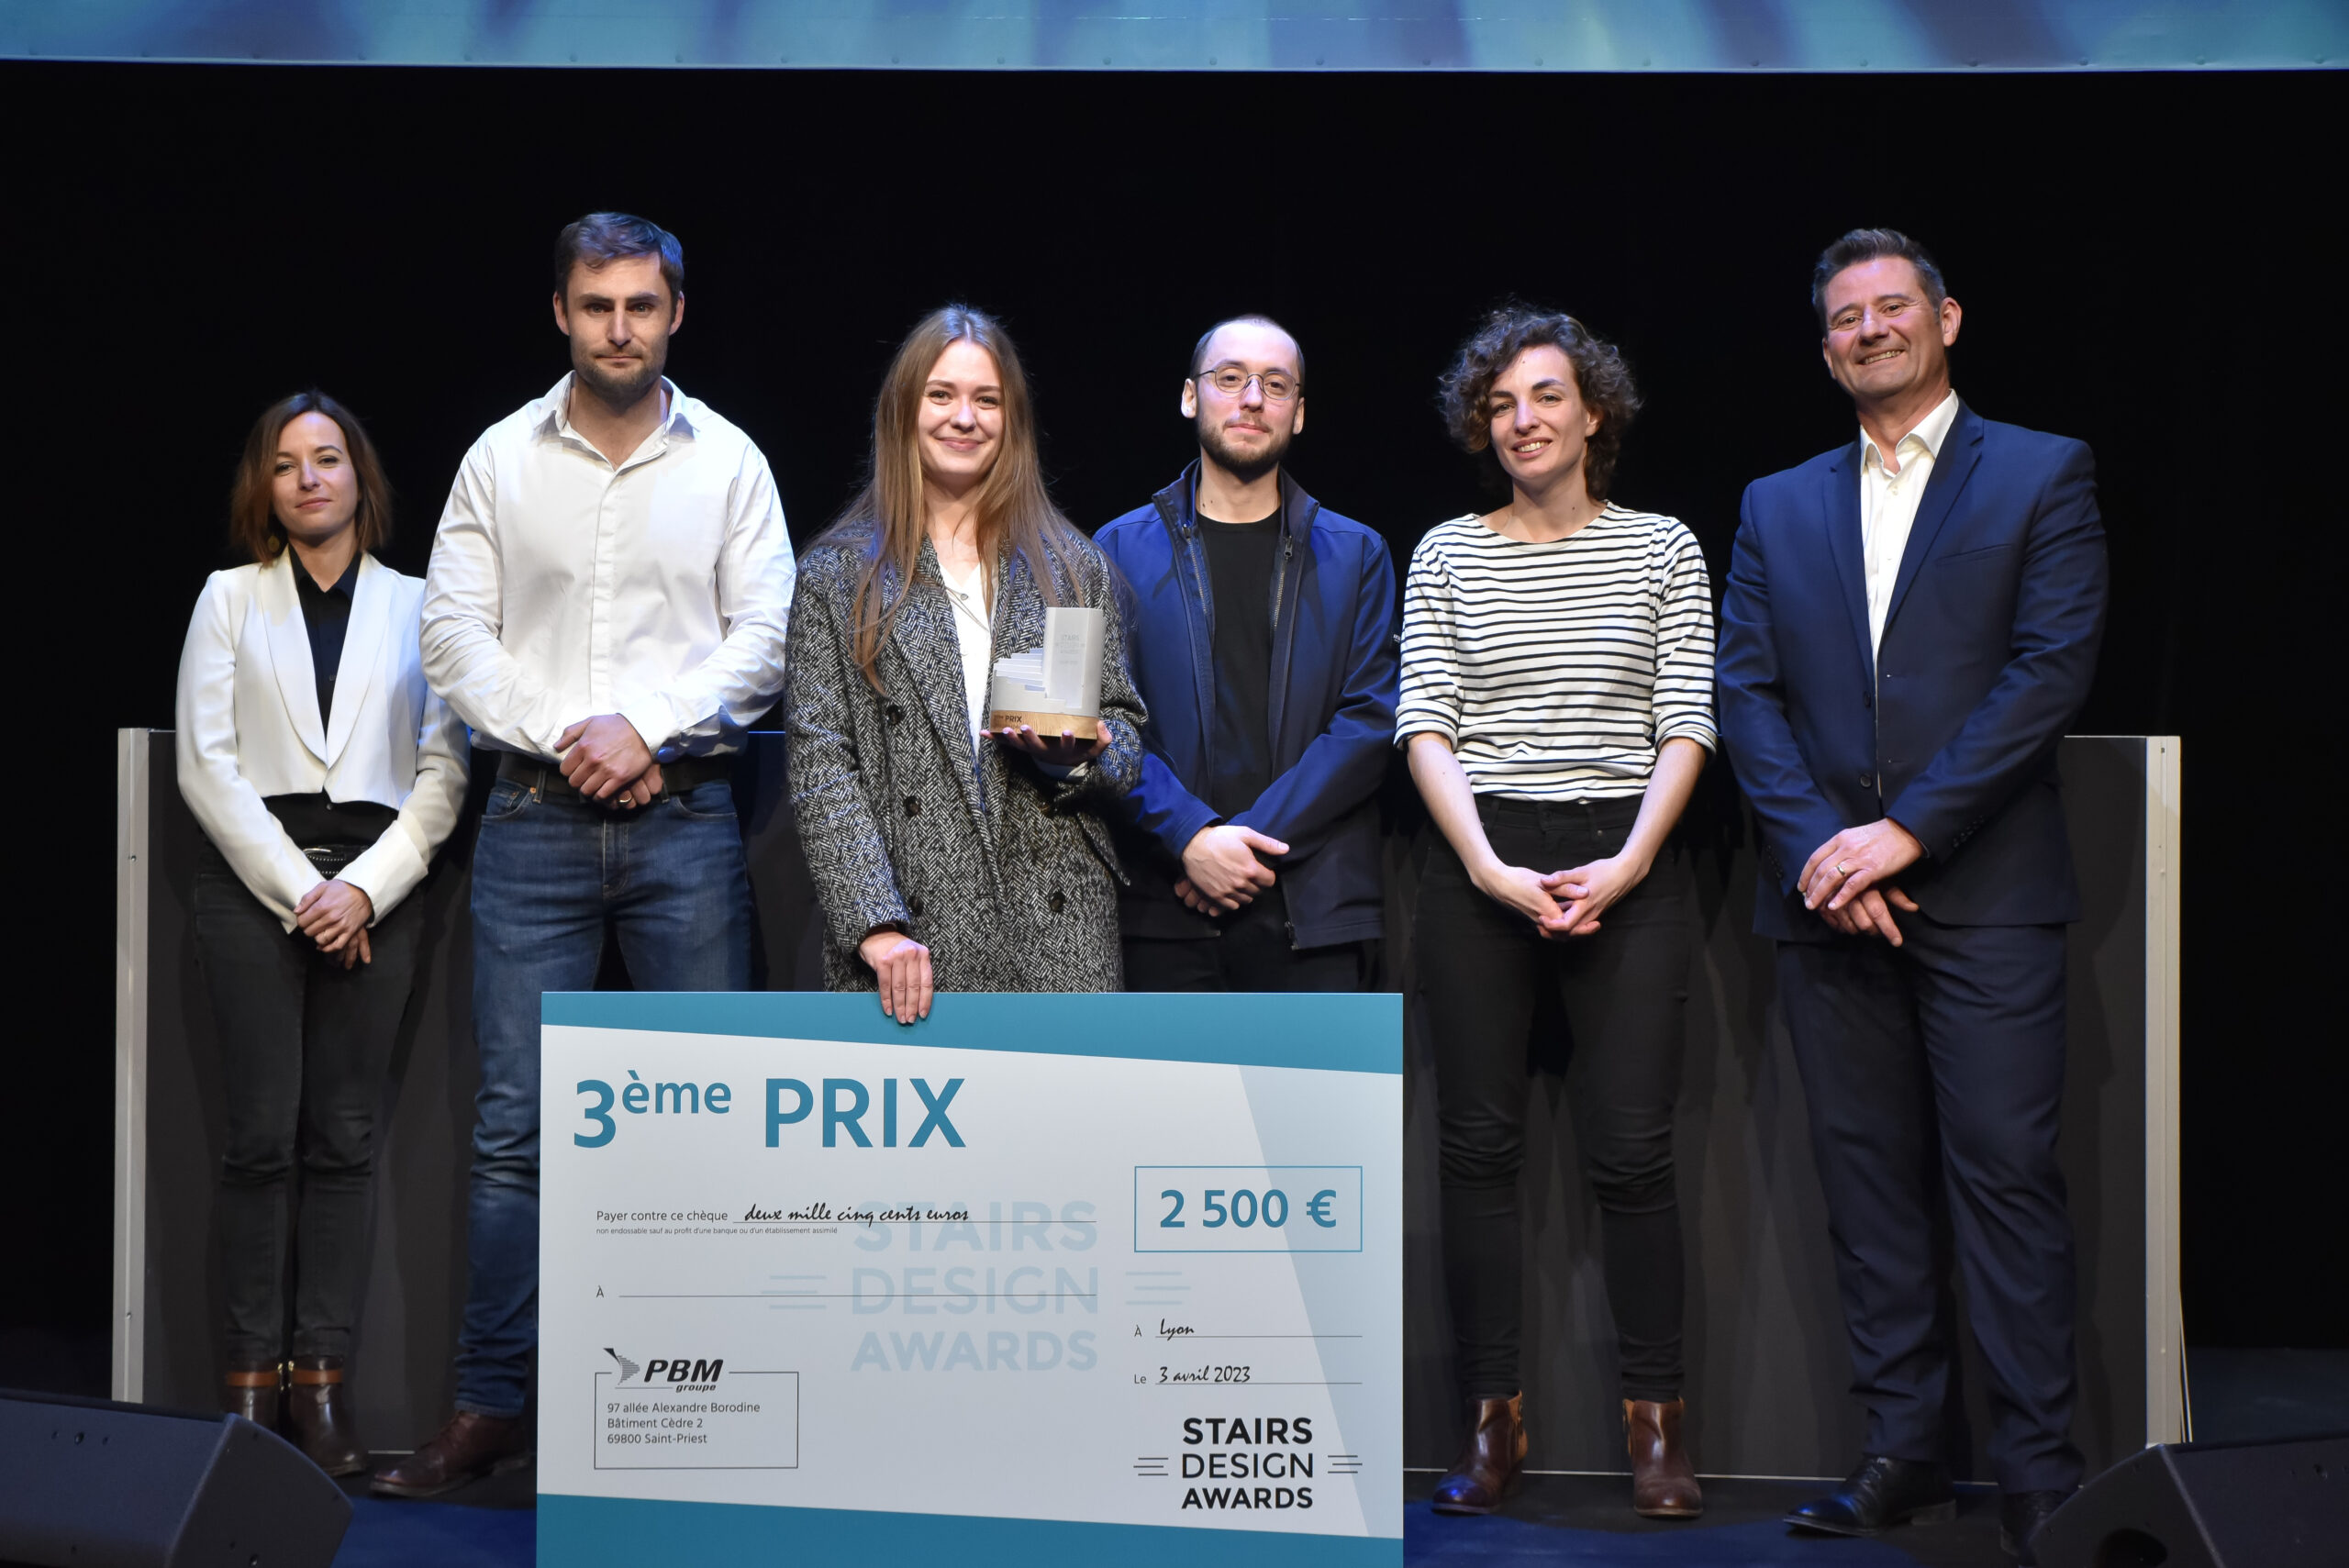
Morgane Rossin, 3rd prize winner
3rd prize : Floral
Morgane Rossin
ENSAAMA
Niveau d’études : BAC +4
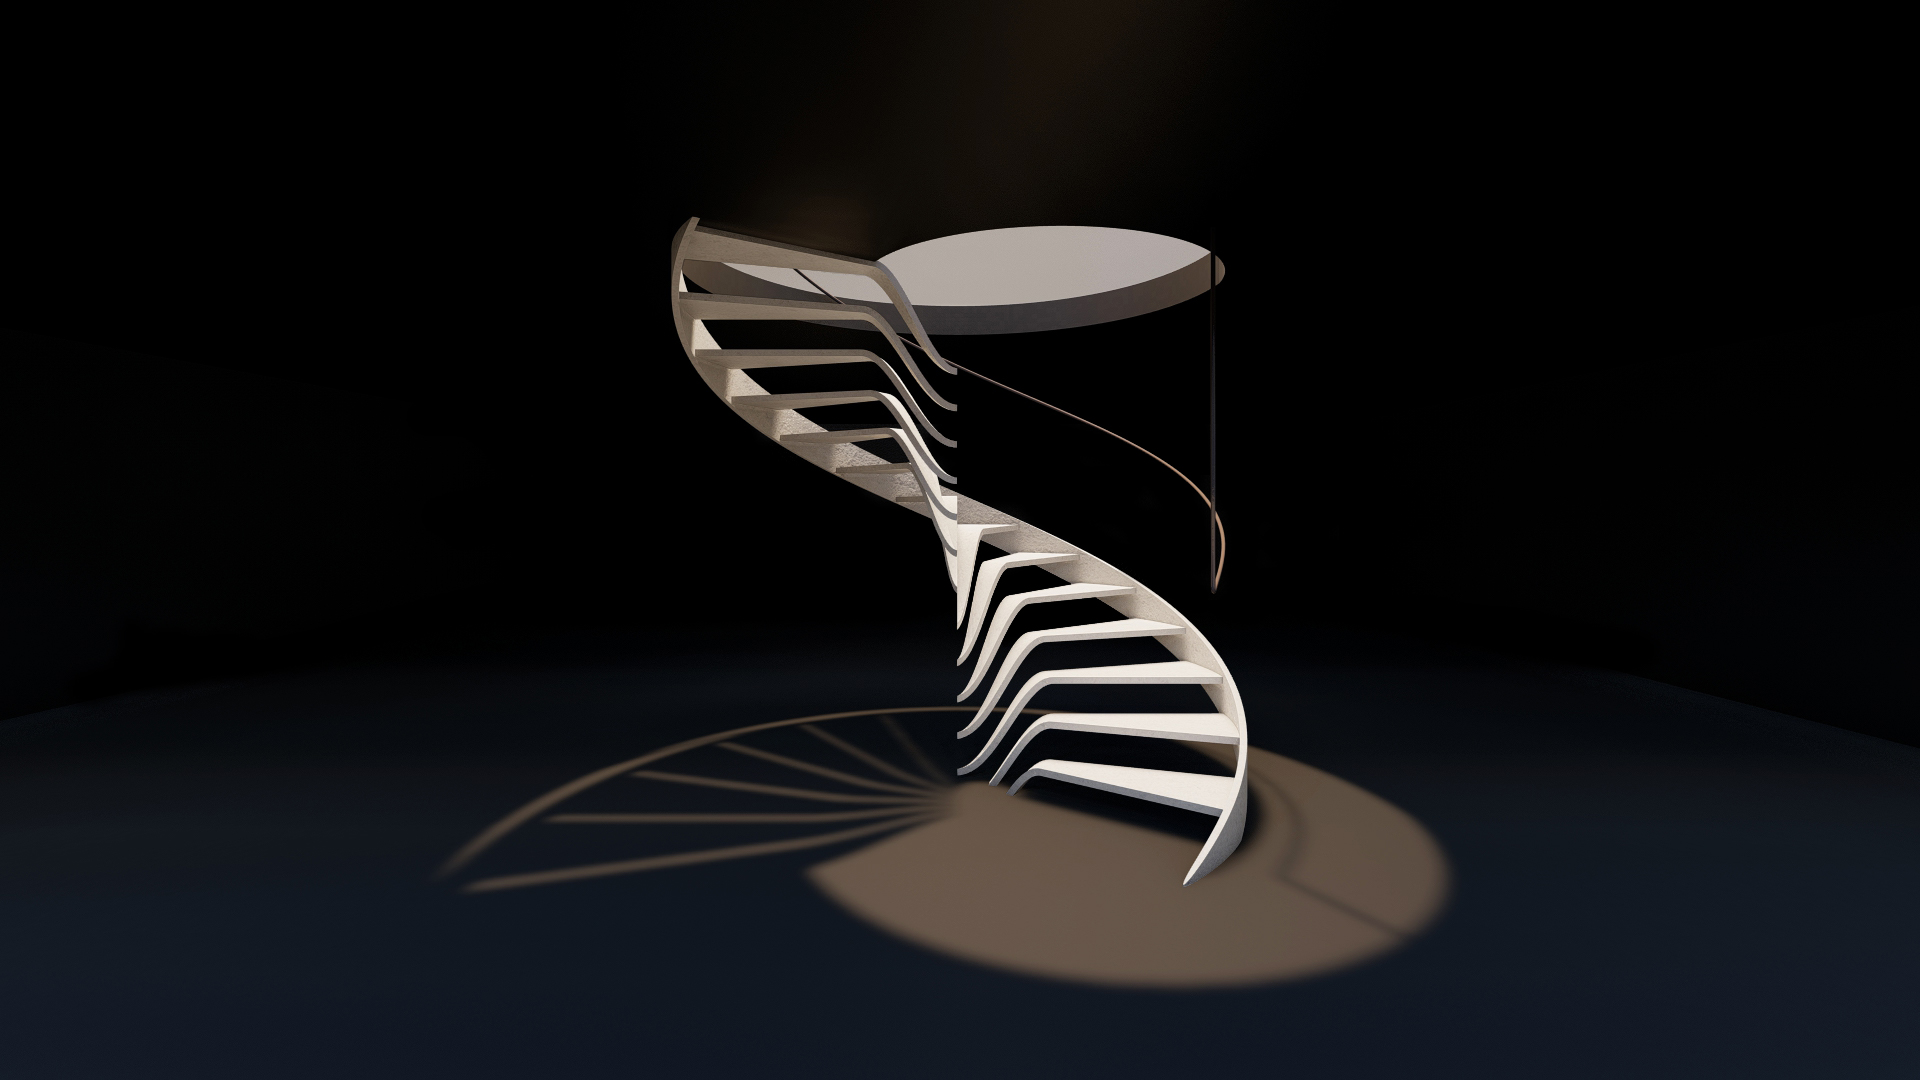
This open-well, external-stringer helical staircase made of UHPFRC does not have a central post. The anchoring is achieved solely by securing the top and bottom of the entirely prefabricated stringer, making it a self-supporting structure. It is reinforced by curved post-tensioned tendons, which create a weightless effect. As for the steps, they are attached to the stringer using dowels, freeing up the center of the staircase to give it an open, blossoming feel—proof that concrete can be used to produce refined elements.
The lacquered steel handrail elegantly highlights the staircase’s elevation, transforming the entire assembly into a piece of art.
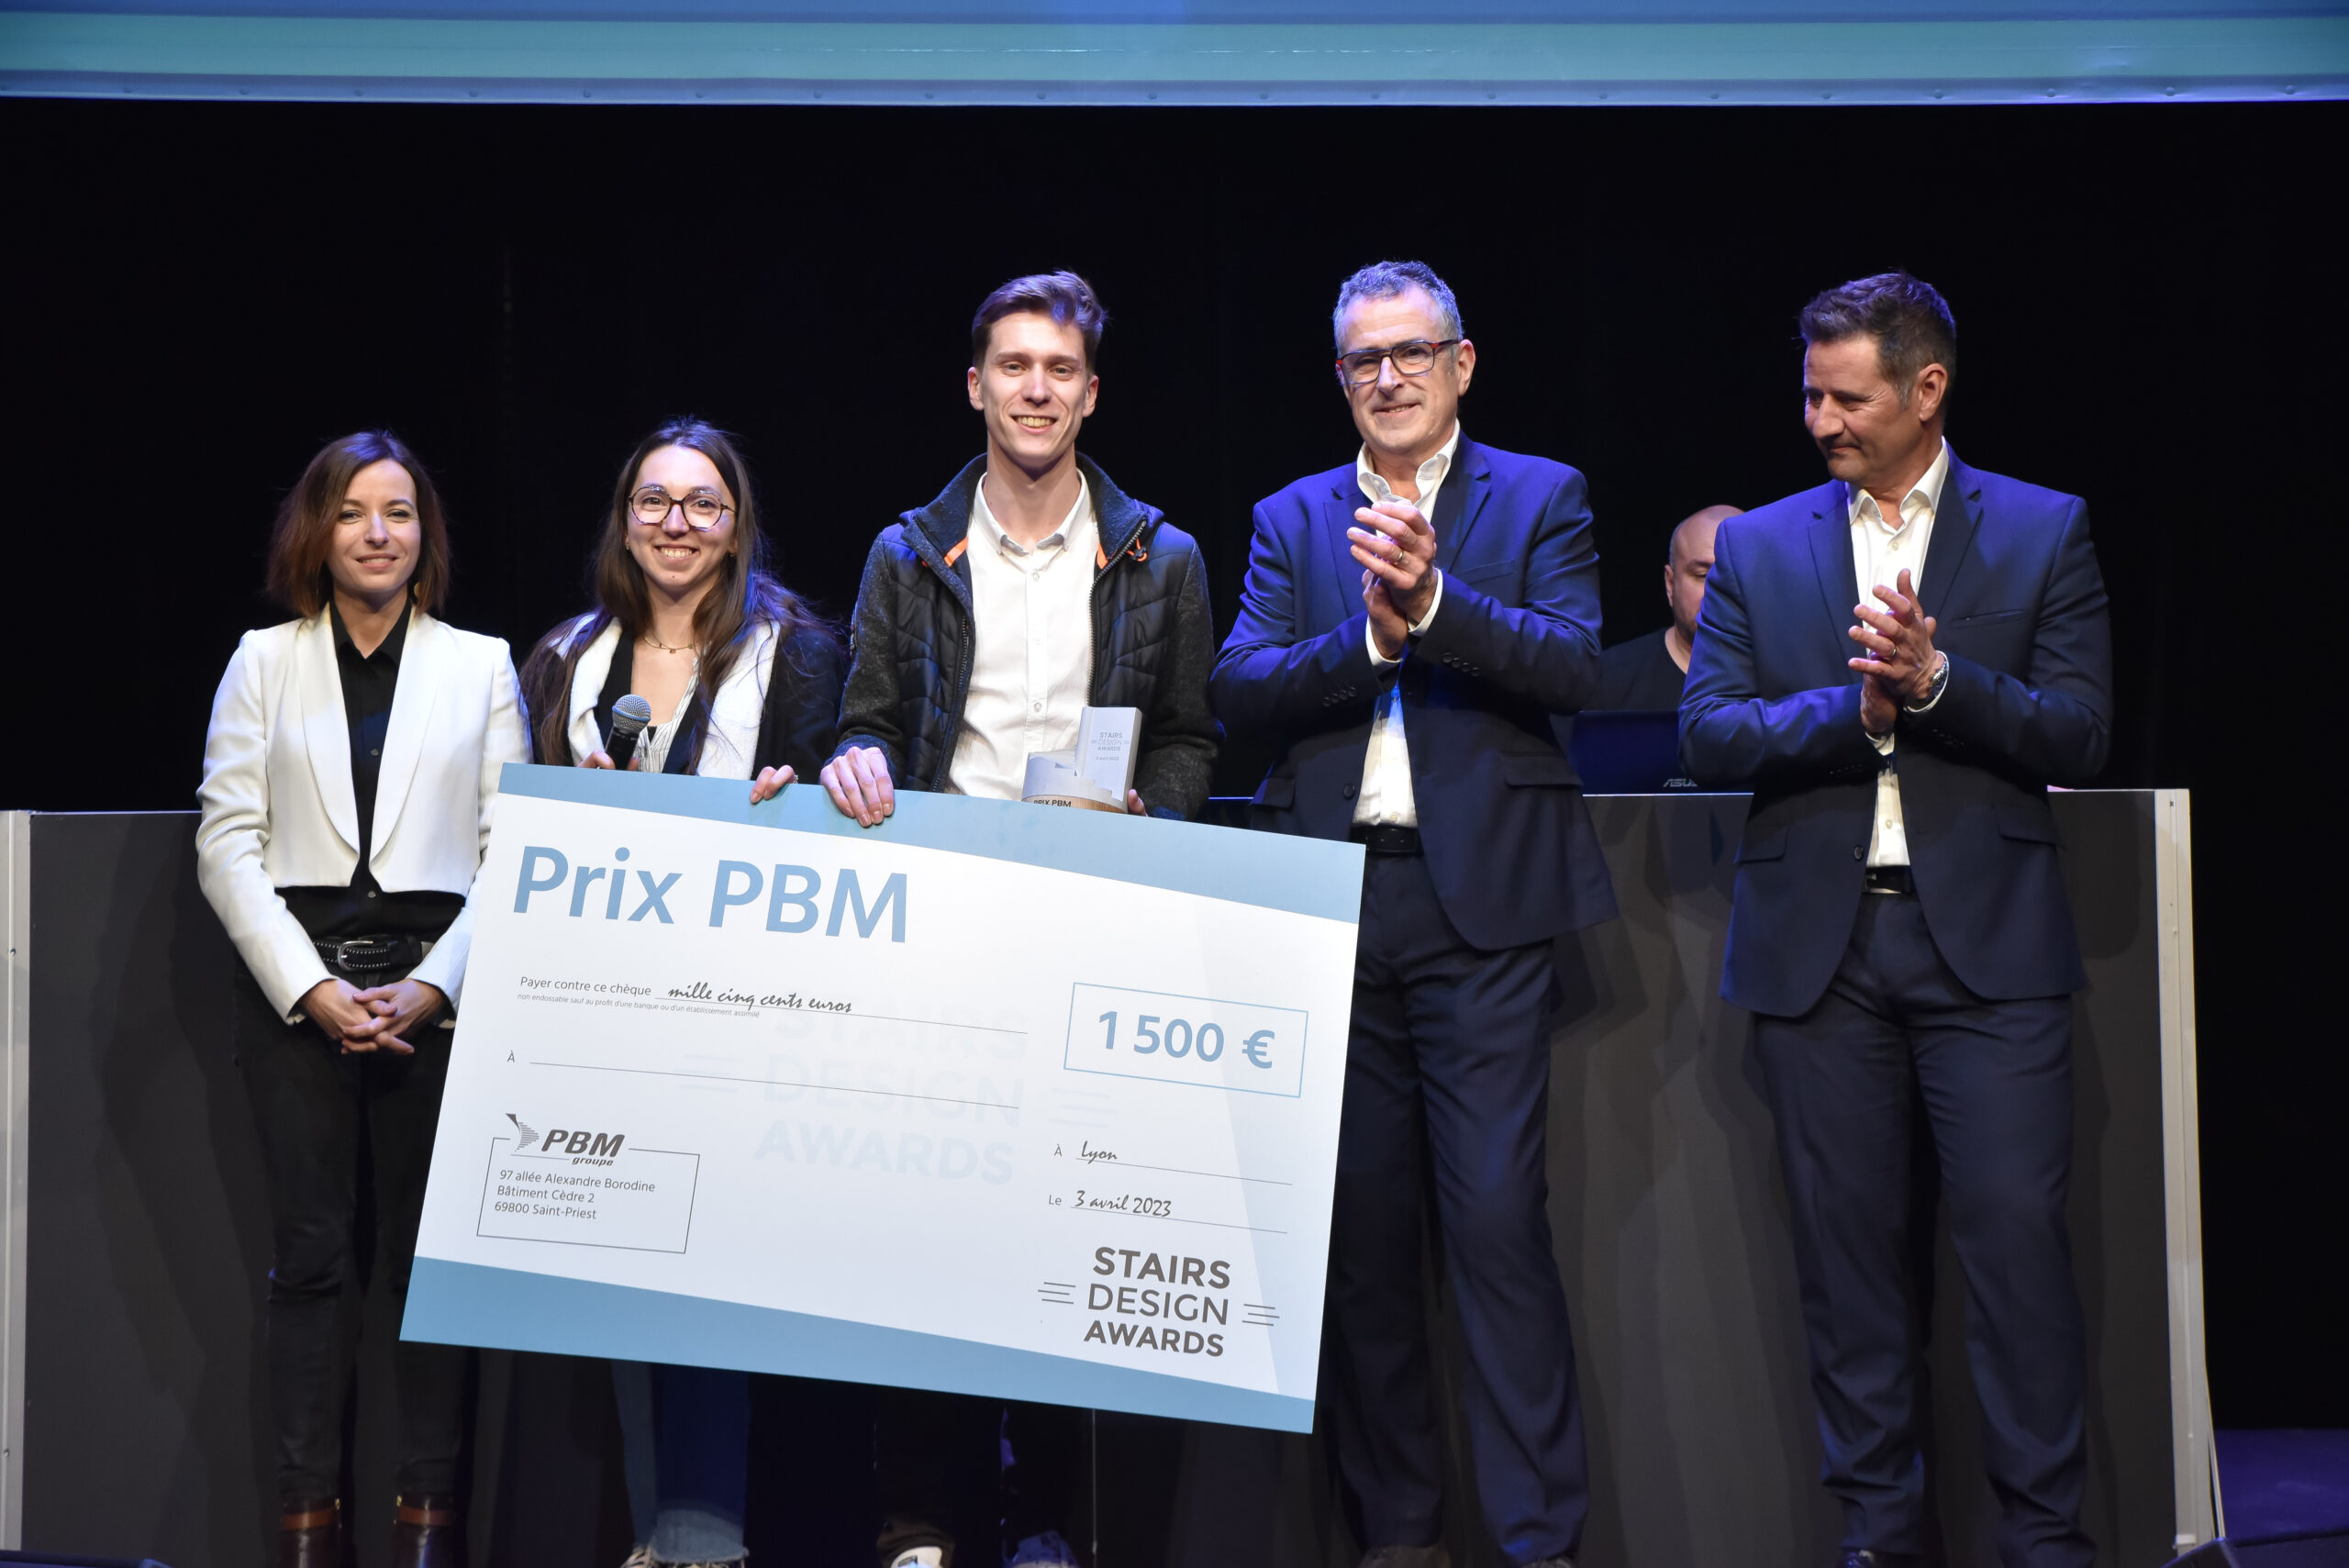
Lise Chevalier et Adrien Daudin, PBM prize winners.
PBM prize : Less Béton
Lise Chevalier et Adrien Daudin
ENSA Lyon
Niveau d’études : BAC +4
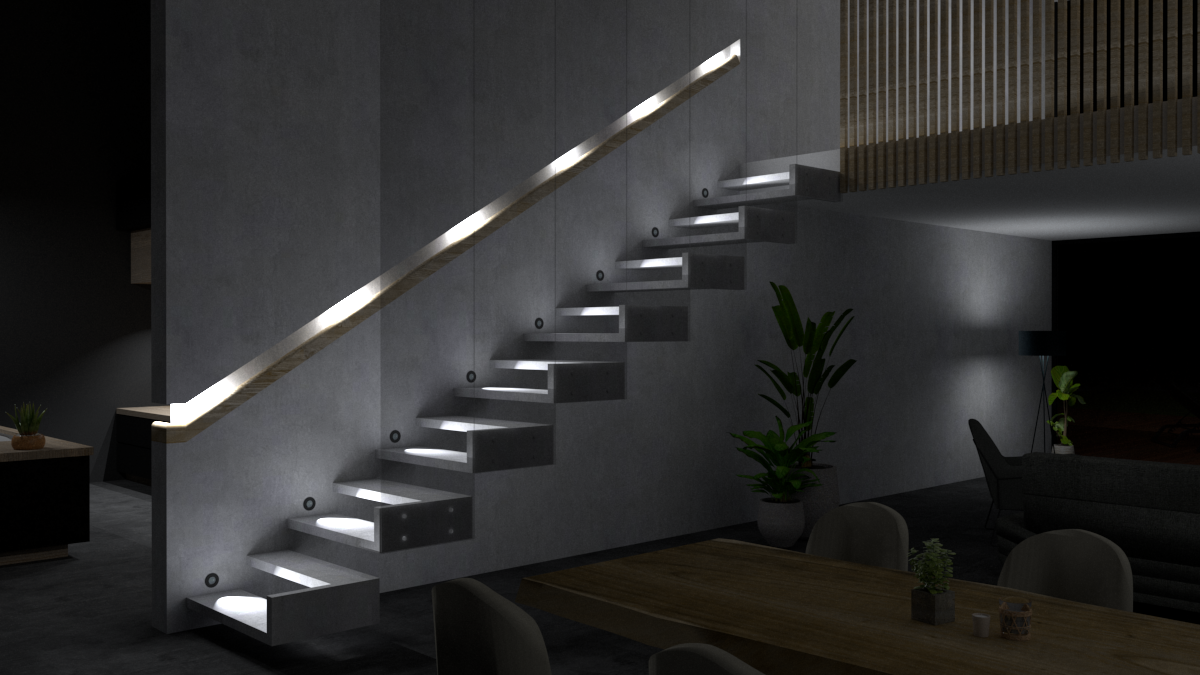
Lise Chevalier et Adrien Daudin, gagnants du prix PBM.
Our goal was to design a simple yet useful and practical staircase. Embracing « Less is more, » we opted for simplicity, and with « Less concrete, » our aim was to reduce the amount of material as much as possible to achieve a light, luminous, and visually comfortable result. We chose a staircase with independent steps, where a two-step module can be replicated identically, making the system highly adaptable. The staircase is also stable, secured by anchoring rods embedded into a concrete wall. While it remains the central element of the room, its simplicity and discretion are its main assets; when viewed from the side, the silhouette outlined by the staircase is remarkably clean and clear.
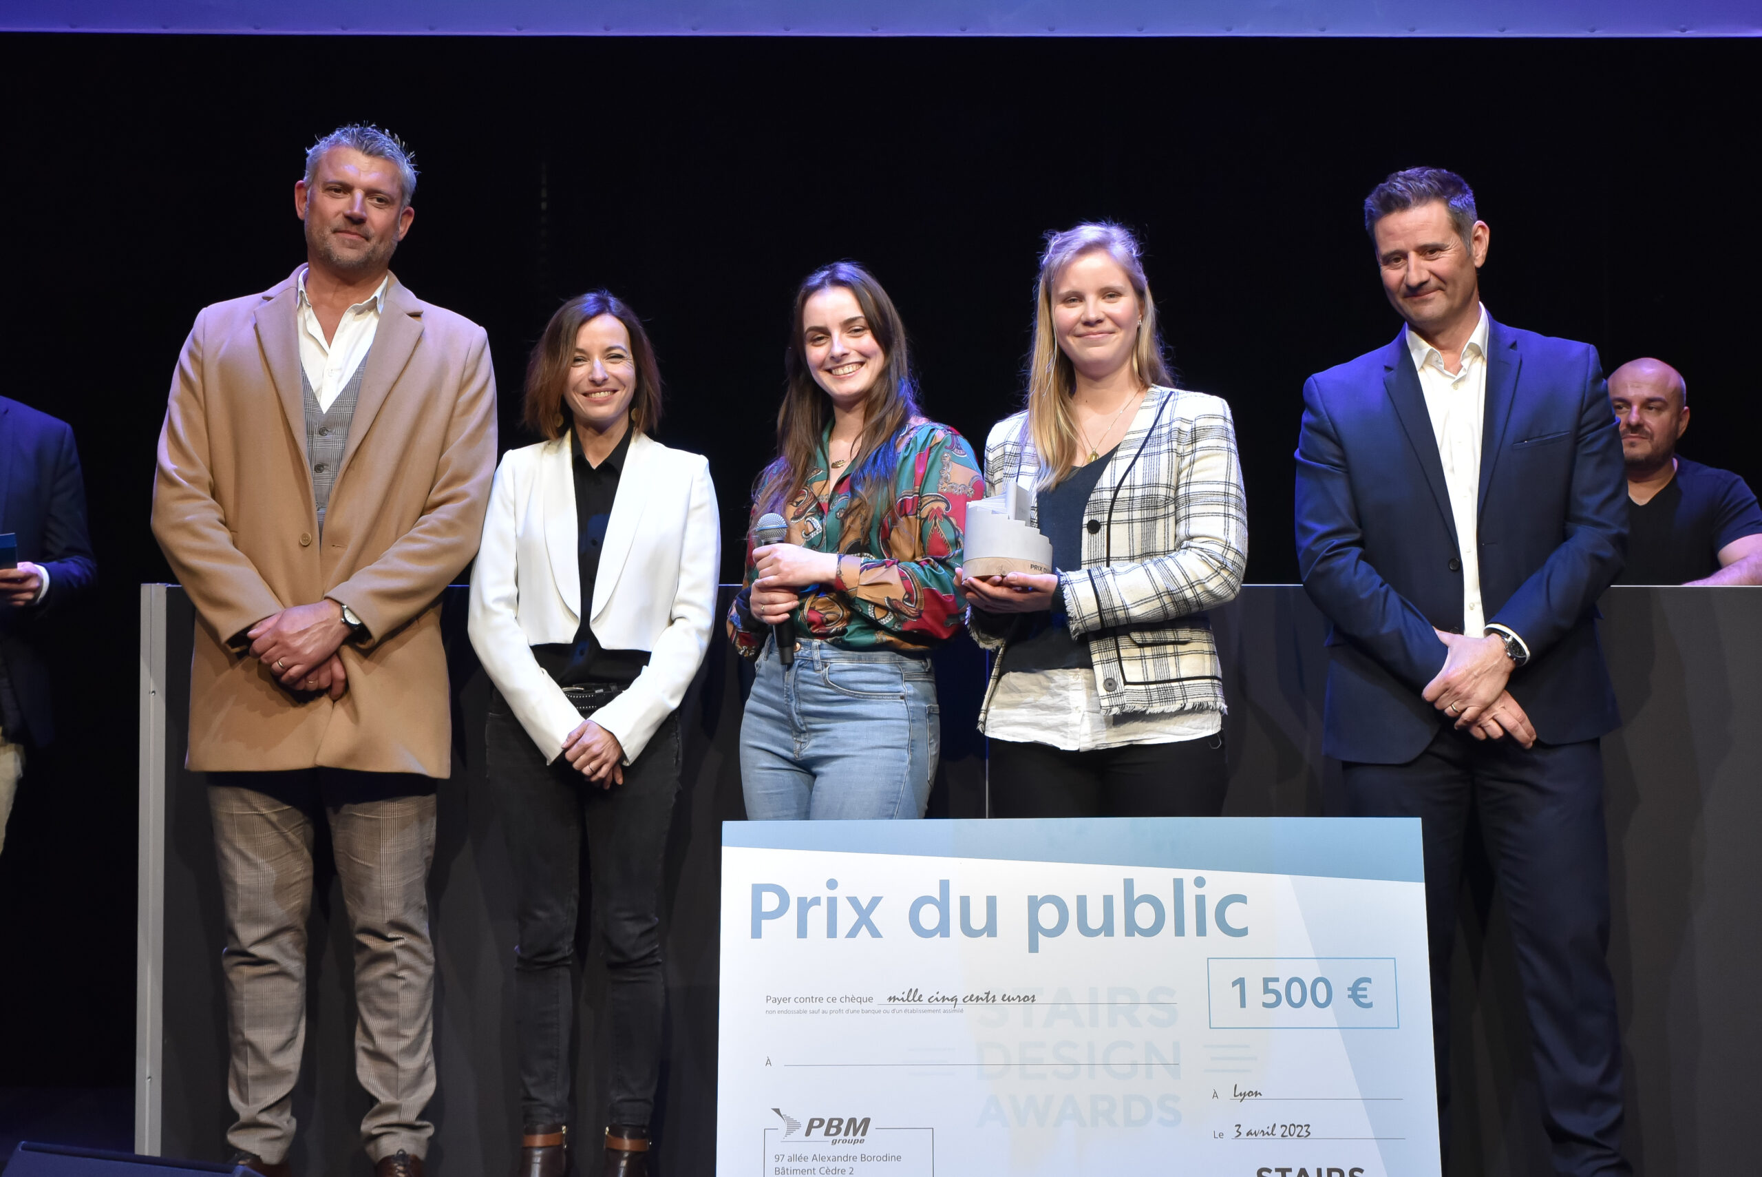
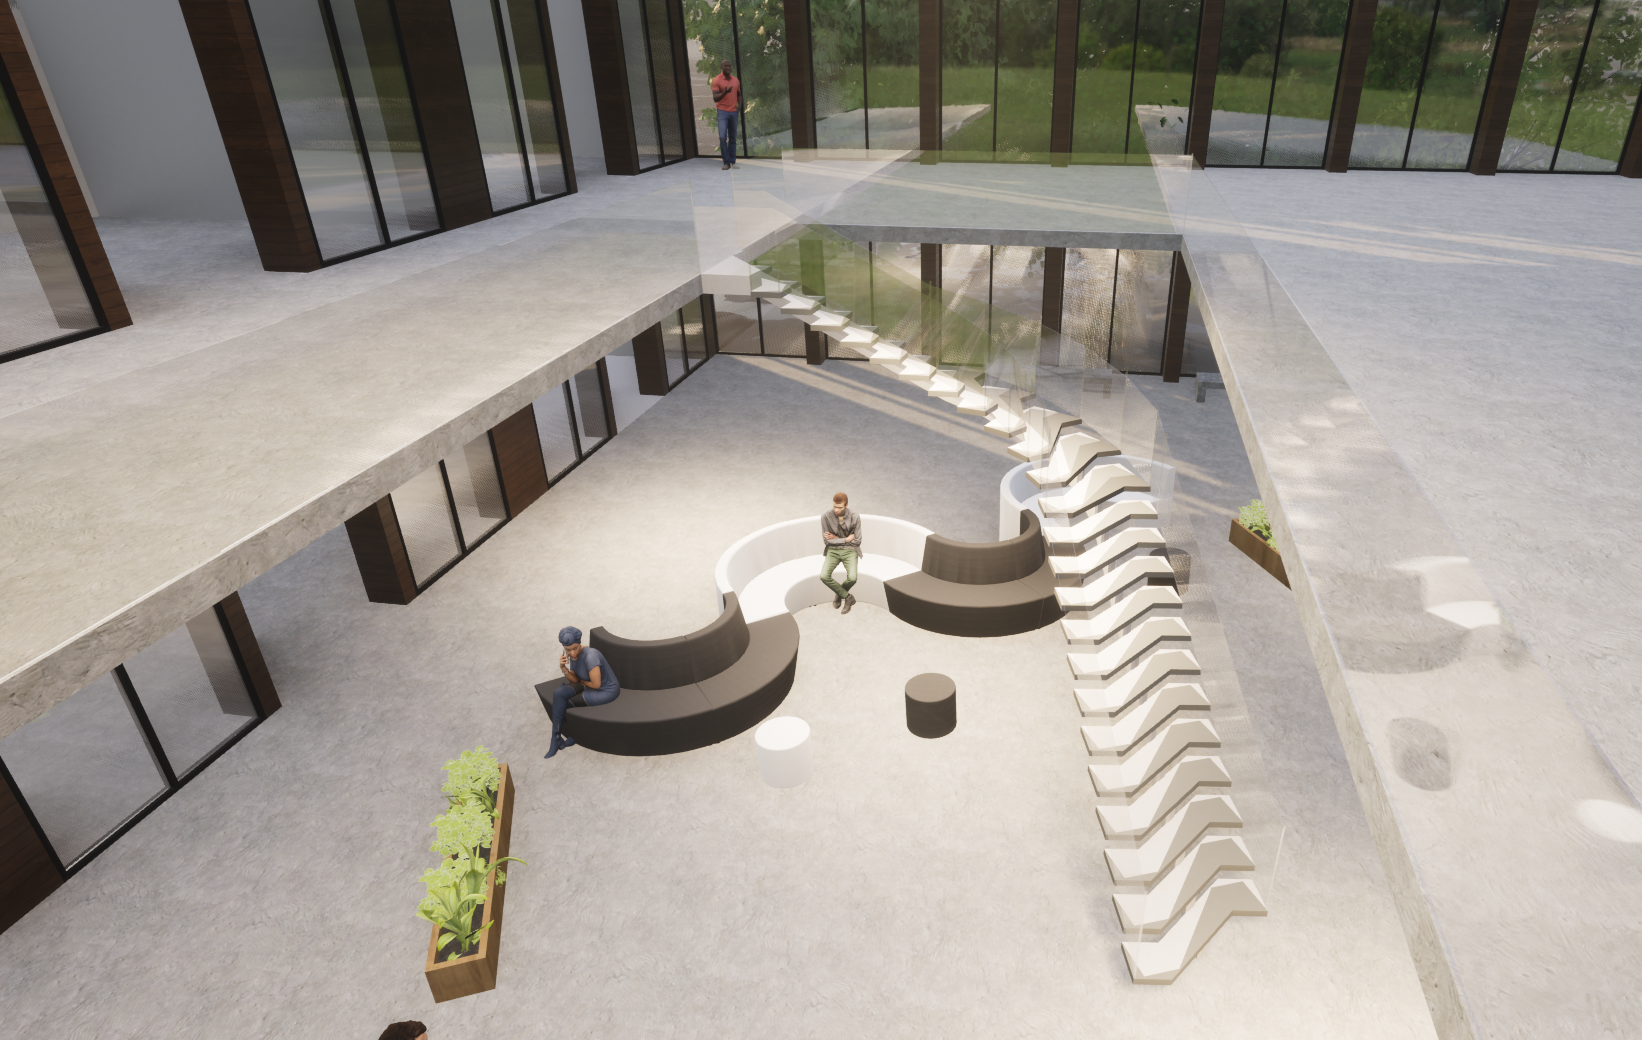
Public choice award : Modulo 2π
Marion Bricout et Cheryl Delayat
CREAD
Bac +2
Inspired by geometric tessellations (a blend of science and art), the « Modulo 2$\pi$ » project is a staircase featuring both modular and adaptable steps. Mirroring a puzzle, the Voderberg tiling pattern is used to create a prefabricated module capable of interlocking with itself indefinitely, generating customizable step patterns tailored to specific needs.
Made of Ultra-High-Performance Fiber-Reinforced Concrete (UHPFRC), the pieces assemble together and are secured to the stringer with high-bond steel reinforcing bars via chemical anchoring.
In this configuration, the shape of the tread naturally guides the user’s direction of travel, making the staircase all the more functional.
Marion Bricout et Cheryl Delayat, Public choice award winners.
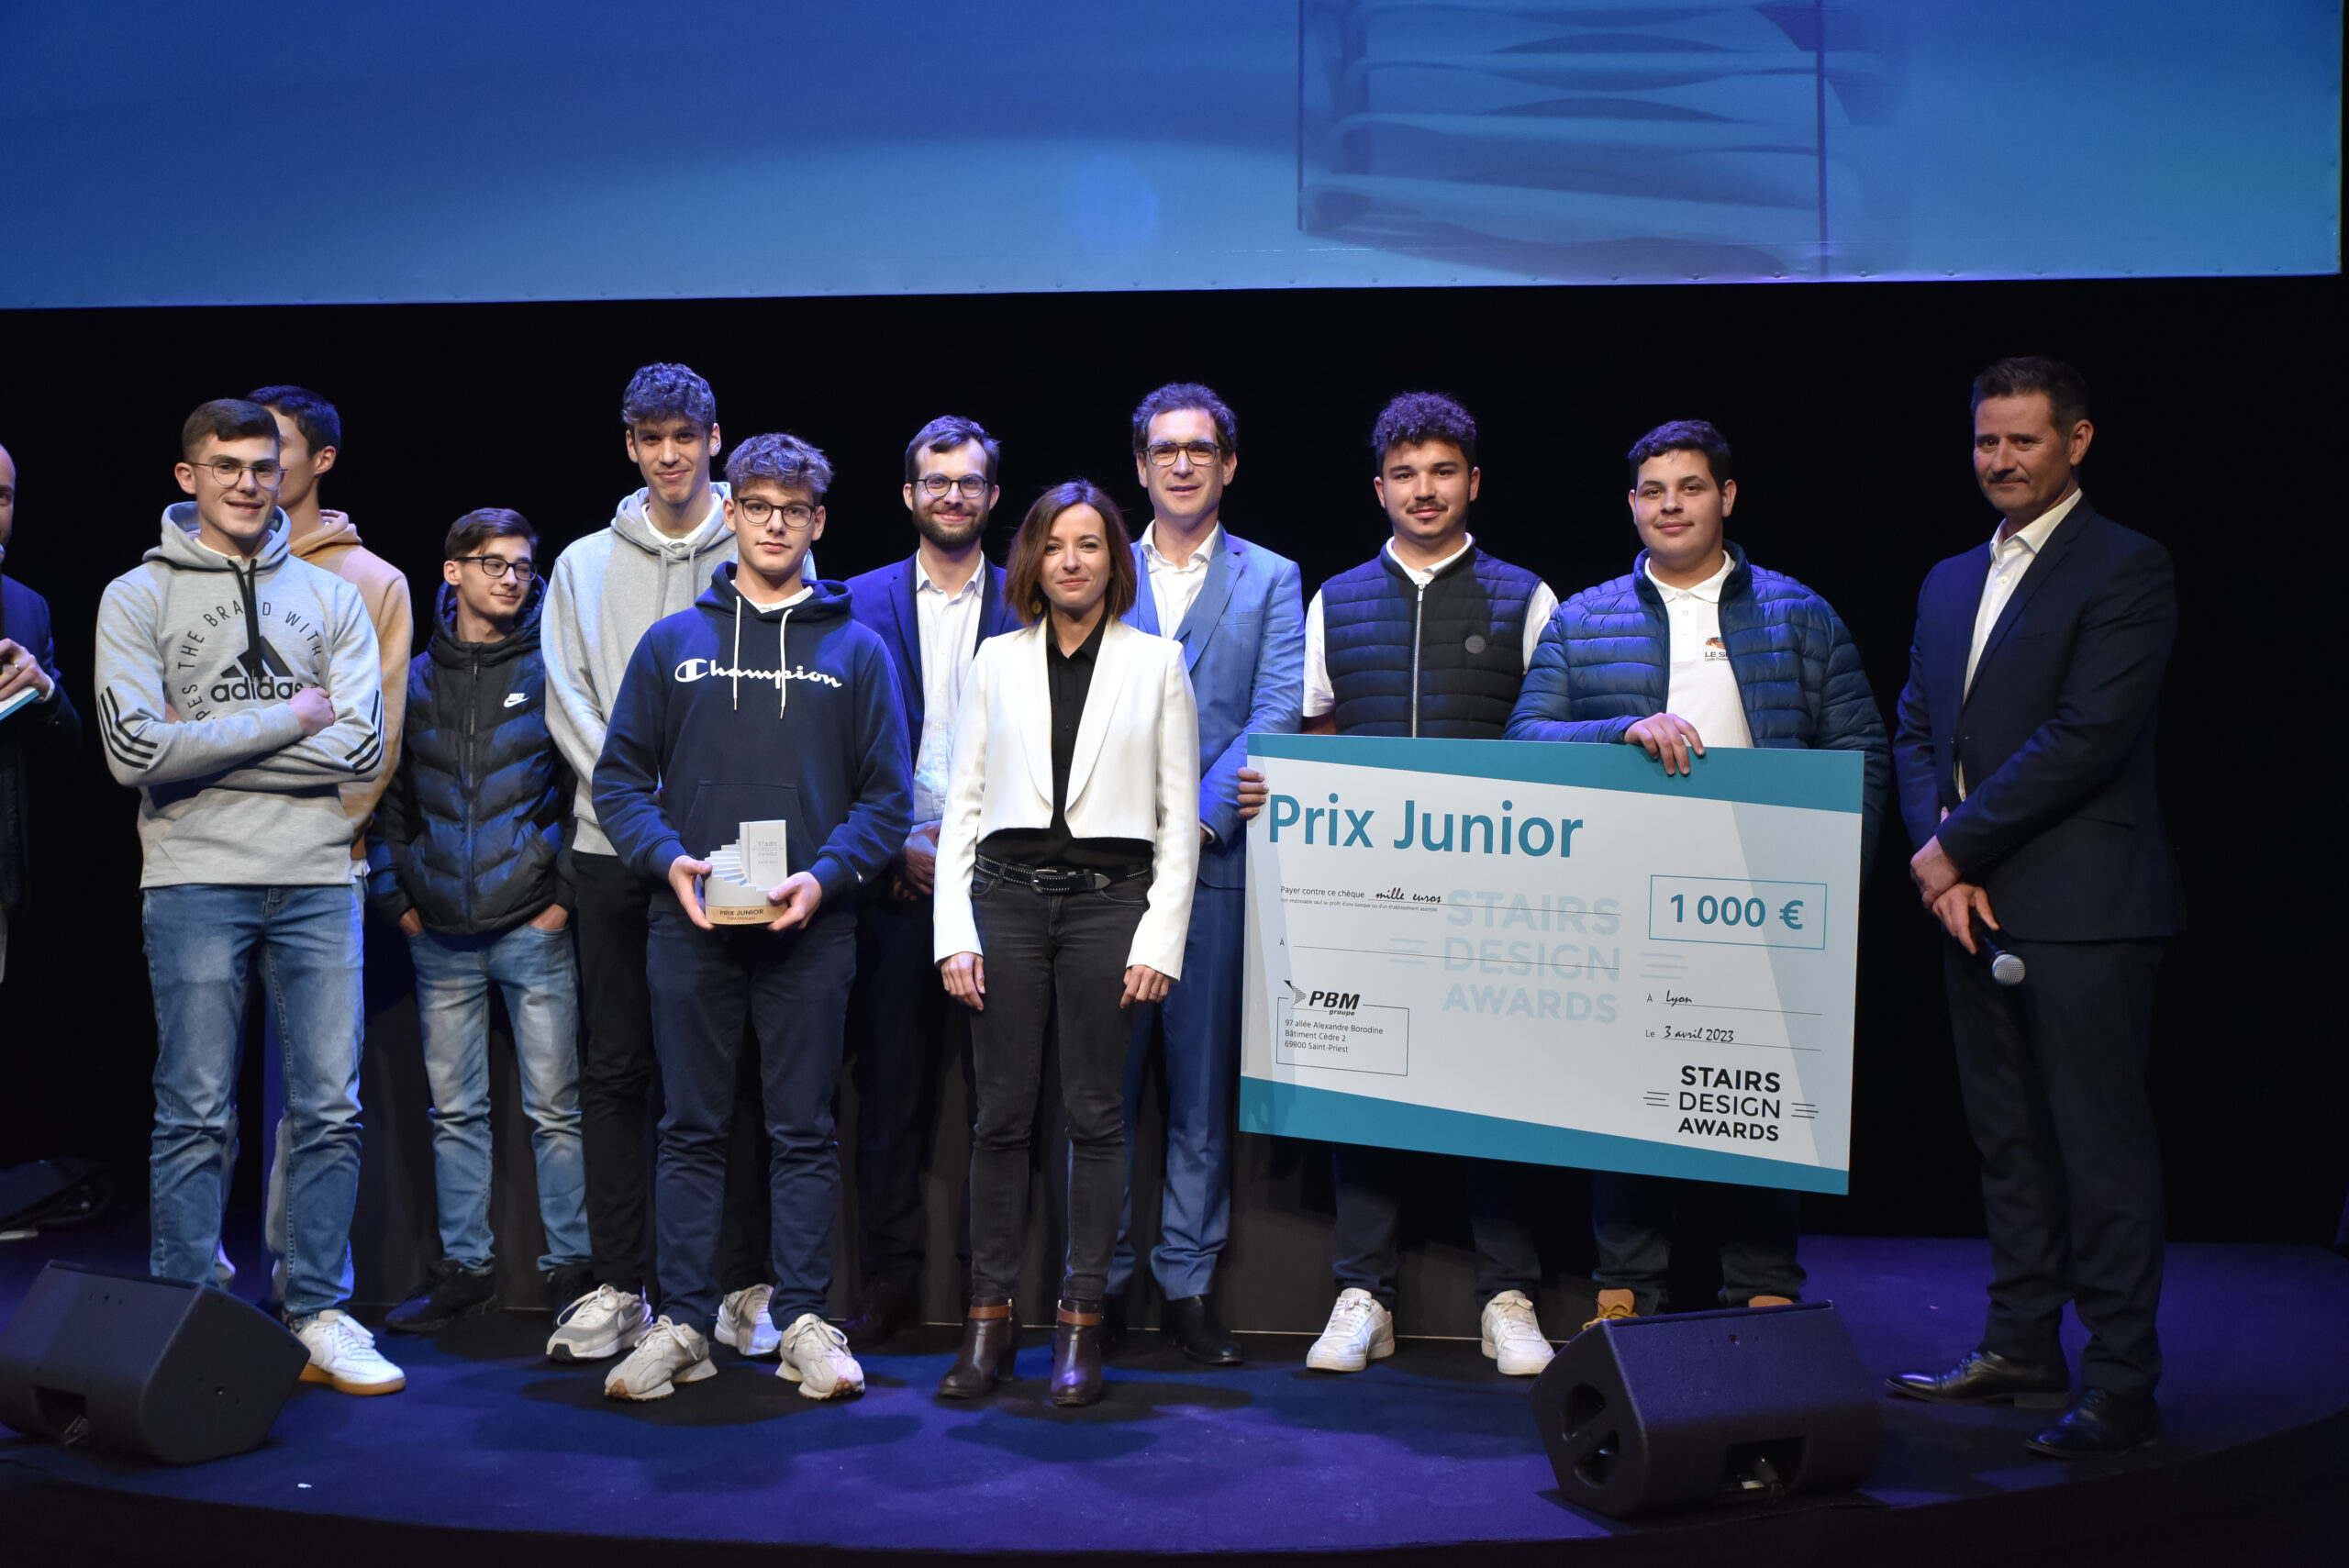
Le lycée Sidobre junior prize winner
The finalist projects