

 International Architecture Schools Competition
Stairs Design Awards 2019 : The inaugural edition of the international competition for architecture schools
The Ceremony
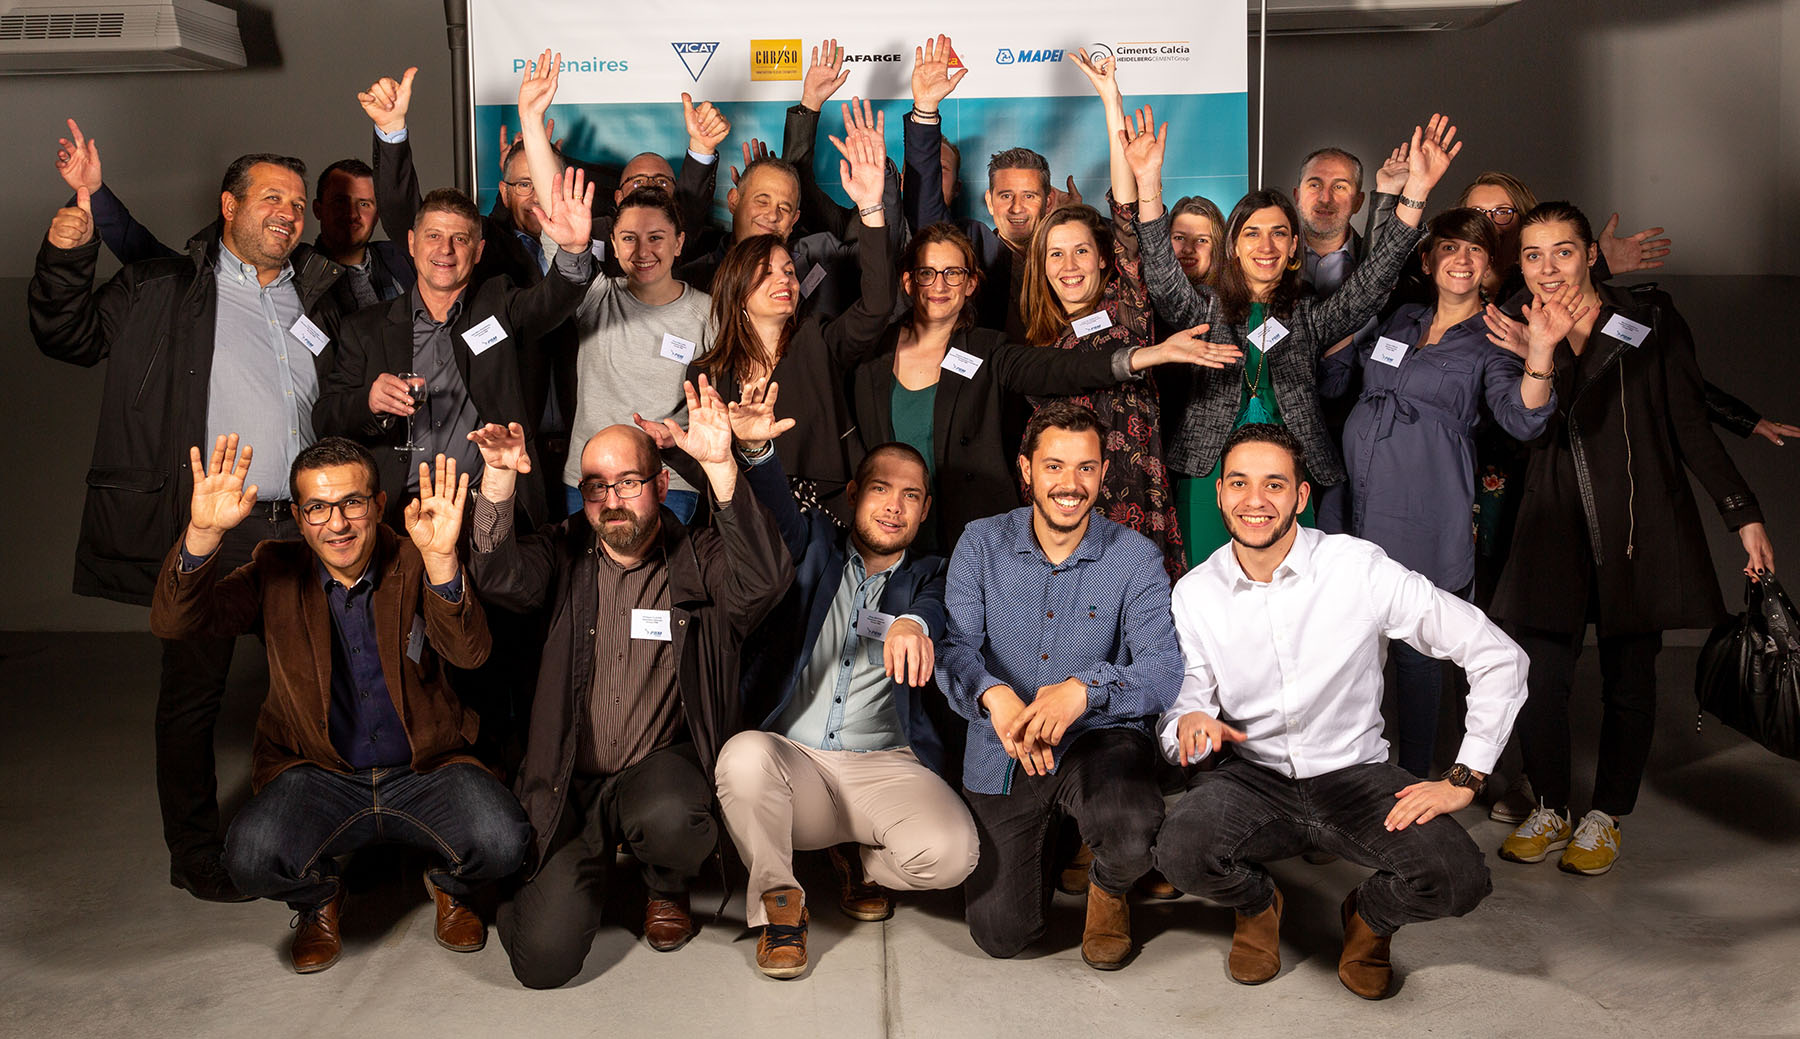
The ceremony took place at the Musée des Confluences in Lyon. On April 8, 2019, the finalists presented their projects to a jury of specialists, a wonderful way to conclude the inaugural edition of the competition!
The evening continued with an opportunity for students and professionals to connect over a cocktail reception.



The Prestigious Jury
François Texier
Jury president
Architecte DPLG
Alexandra Redon
Jury member
Architecte DPLG
Philippe Cervantes
Jury member
Architecte DPLG
Ingénieur
Estelle Morle
Jury member
Architecte DPLG
Enseignante chercheuse ENSA Lyon
Benjamin Chavardes
Jury member
Architecte HMONP
Enseignant chercheur ENSA Lyon
Julie Cattant
Jury member
Architecte DPLG
Maitre de conférence ENSA Lyon
Elzeta Hodzic
Jury member
Architecte DPLG
Bernard Michel
Jury member
Directeur production PBM Groupe
Bennoit Tattegrain
Jury member
Responsable R&D PBM Groupe
The winners
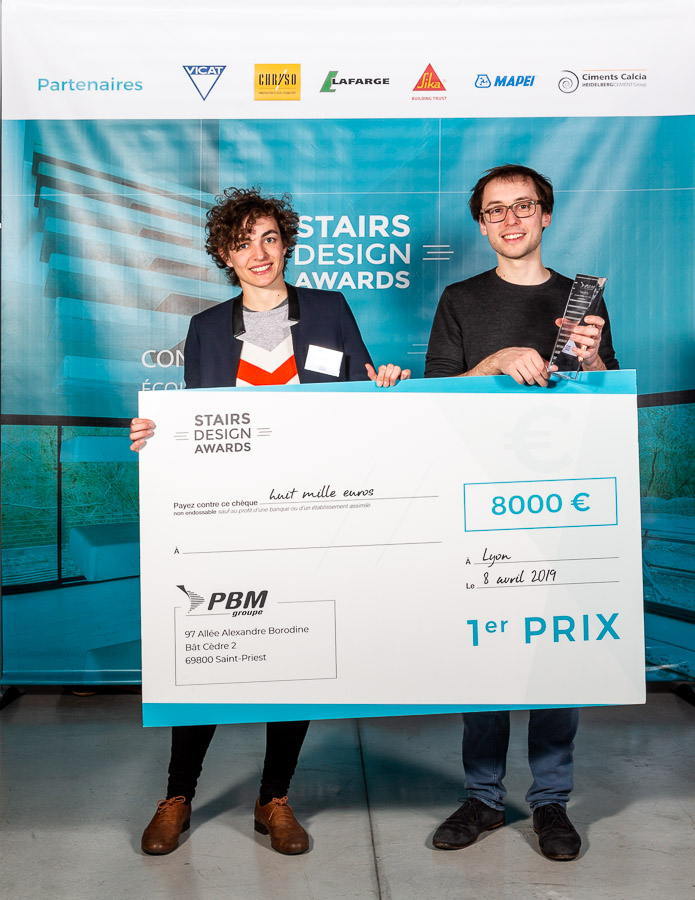
Clément Gosselin et Madeleine Devineau, 1st Prize Winner
1st Prize : Pli
Clément Gosselin et Madeleine Devineau
Ensa Paris Malaquais
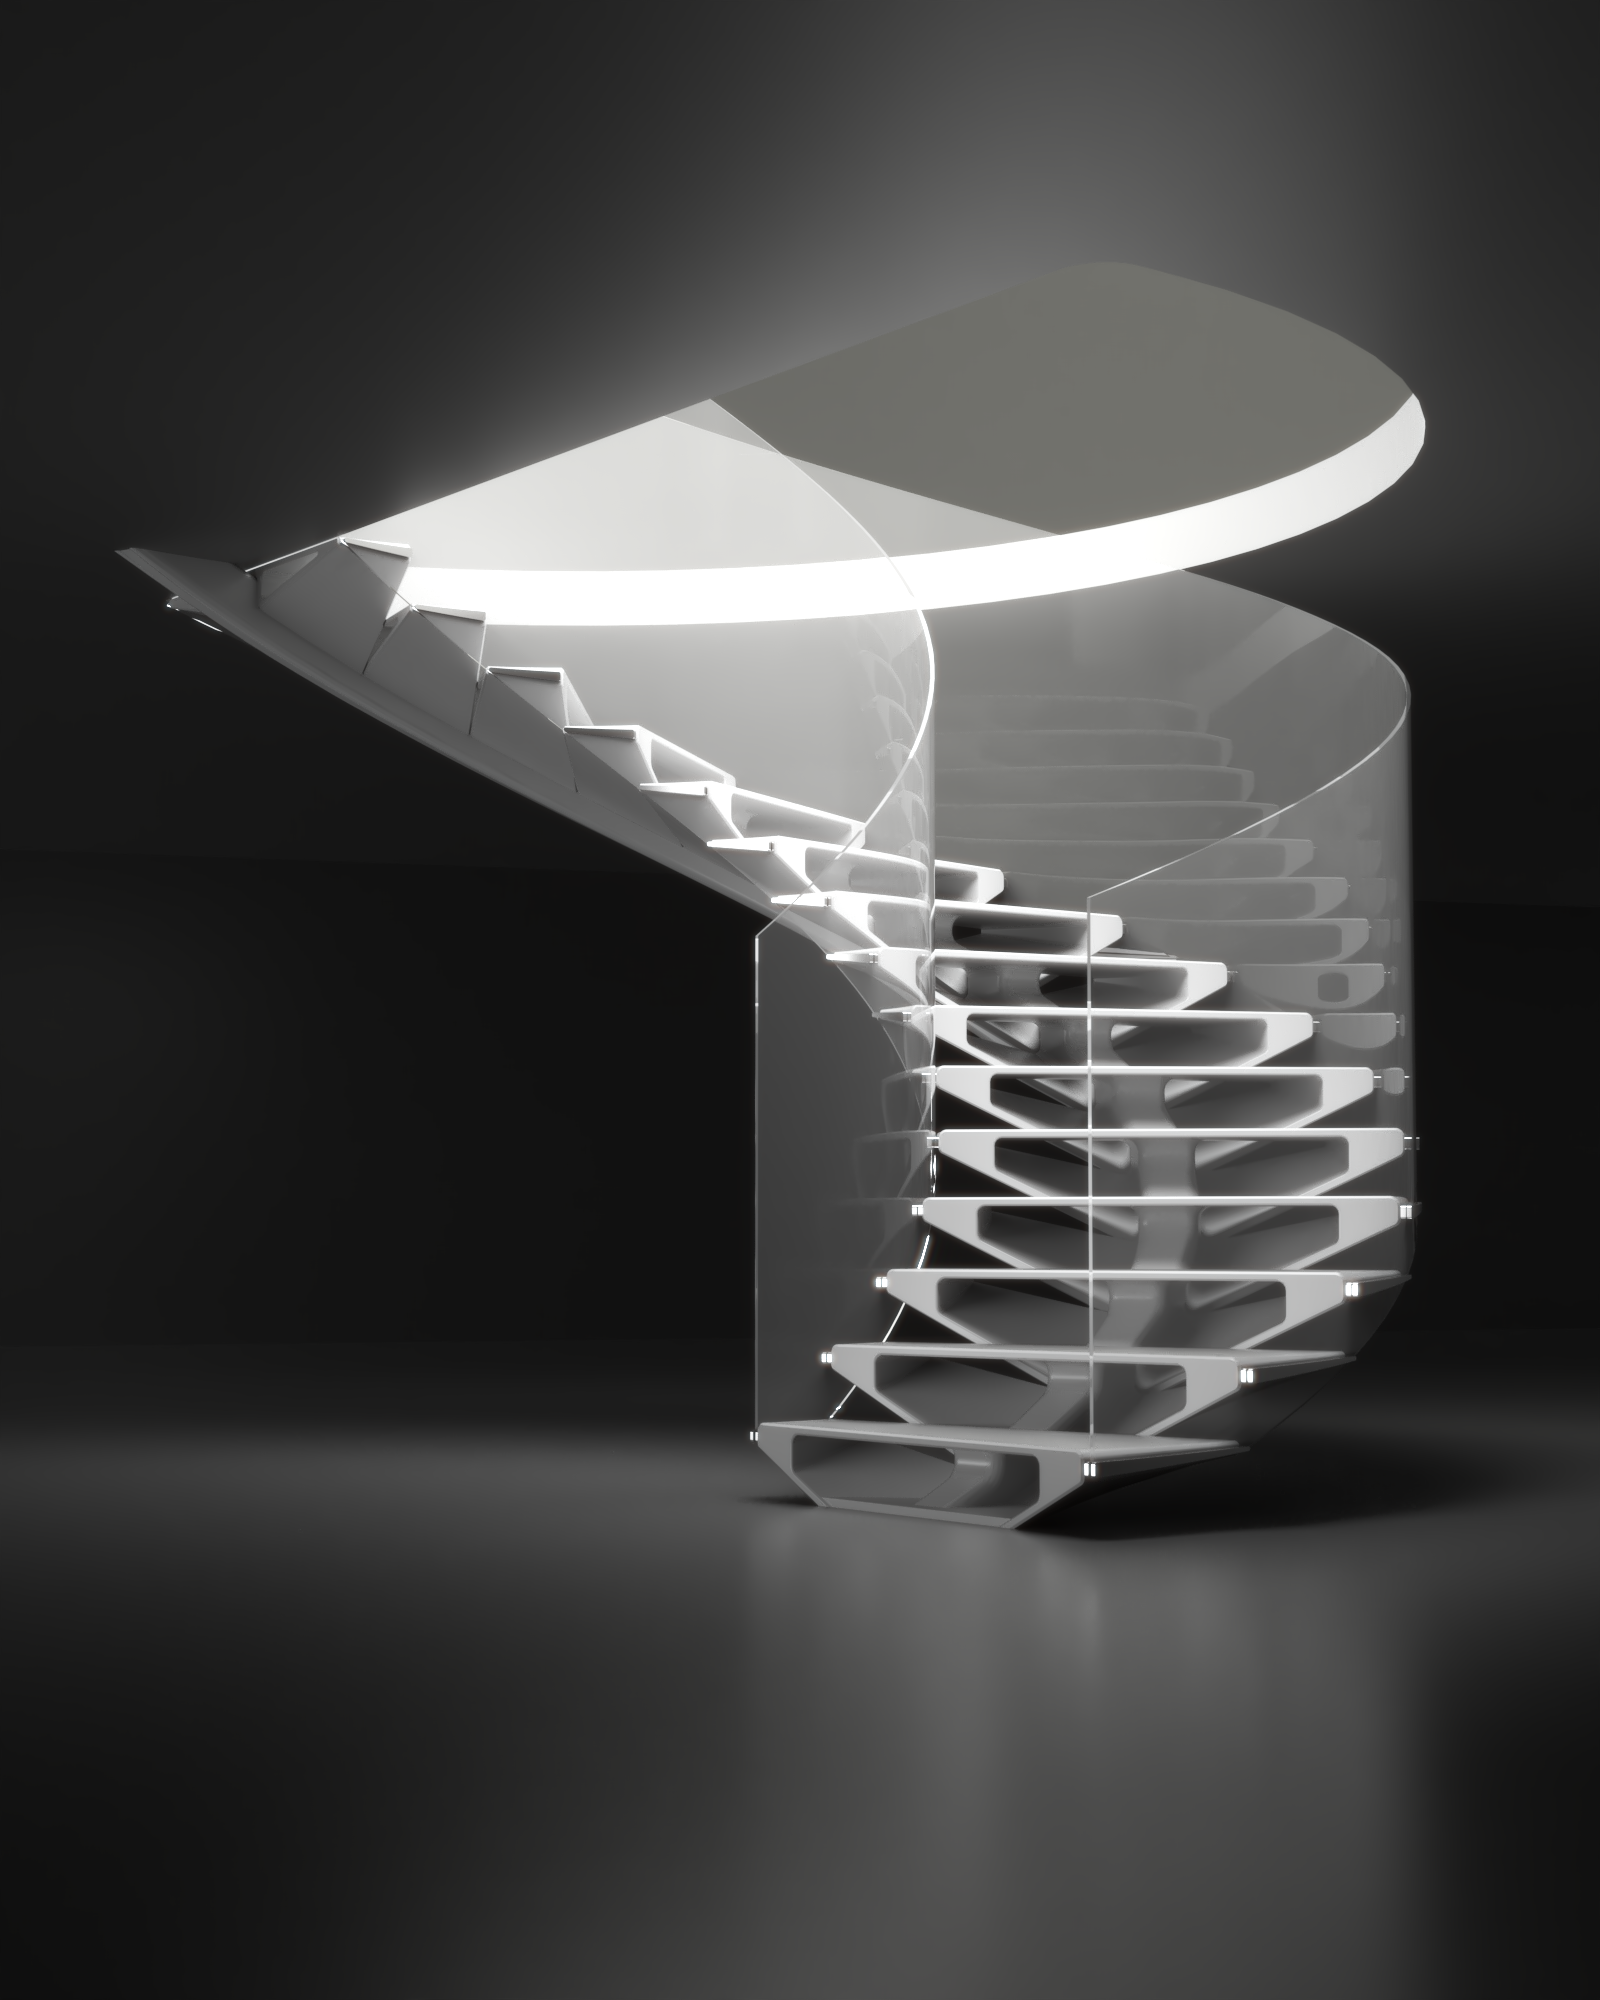
We worked on a modular staircase system designed from a Ultra-High-Performance Fiber-Reinforced Concrete (UHPFRC) thin shell. This shell folds and curves to form the steps, the stringer, and the risers. To achieve this, we began by analyzing the structural and implementation constraints of the material used.
The term « concrete » is very widely misused to describe cementitious matrix materials in a broader sense. In fact, what characterizes concrete is the presence of gravel (aggregates between 2 and 20 mm in diameter) within a cement paste. Consequently, ultra-high-performance fiber-reinforced concretes (UHPFRC), which generally contain aggregates smaller than 2 mm in diameter, should actually be considered as mortars.
Thus, we focused on cementitious matrix materials and their processing methods. The cementitious matrix materials used in the construction sector encompass a very wide range of performances, spanning from thermal properties (lightweight aggregates or air bubbles) to structural strengths ranging from 5 to 200 MPa in compressive strength for the most standard formulations.

Amaury Pluyaut, 2nd prize winner
2nd Prize : Tornade
Amaury Pluyaut
ENSA Nantes
Niveau d’étude : BAC +4
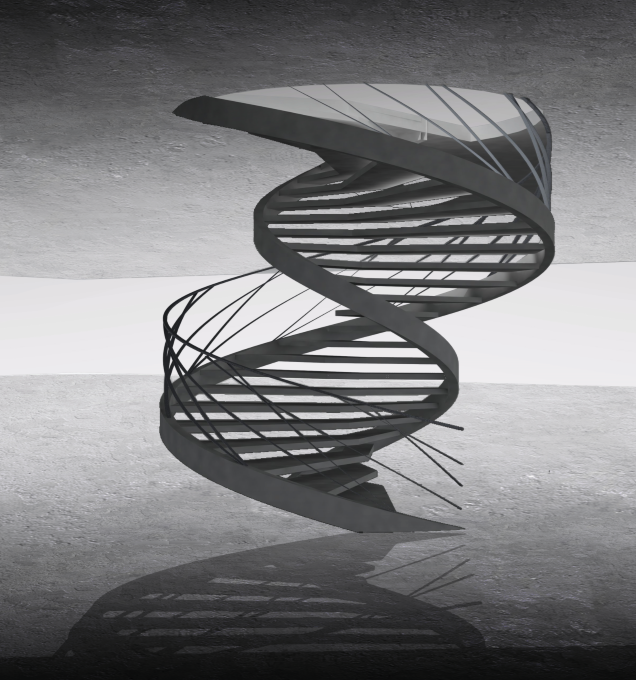
Designed as the winding of two asymmetrical spirals, the staircase’s silhouette appears as a tornado whose center of gravity is not exactly locatable. Yet simply composed of pre-fabricated identical steps and two Ductal helices, the asymmetry is generated by the angular shape of each landing, similar to a boomerang. This angle creates the central helix that serves as a structure, naturally rebalancing the cantilever generated by the spiral shape. The brushed aluminum railing, used for its lightness and transparency, mirrors the movement induced by the structure, while contrasting with the more matte appearance of the concrete.

Sébastien Schummer, 3rd prize winner
3rd Prize : Simple et Design
Sébastien Schummer
Académie Royale de Bruxelles
Niveau d’études : BAC +2
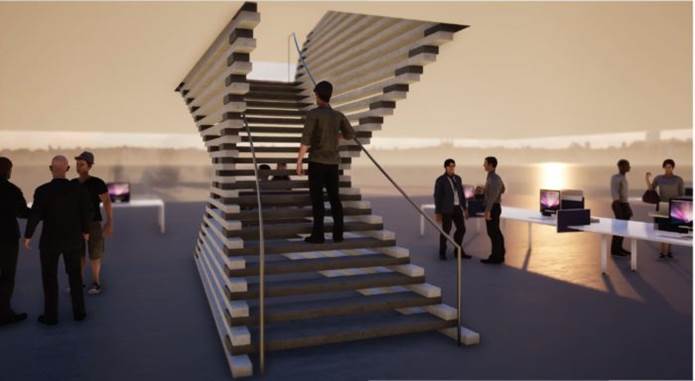
A stacking of simple longitudinal beams and transverse steps.
The two resulting staircases balance perfectly on top of one another.
The two beam walls open up at the top and bottom sections to welcome the visitor.
Thus, simple prefabricated parallelepipedal elements are transformed into a clean, minimalist architectural piece.
Staircase designed for public access buildings (ERP).
The staircase’s loads are distributed between the two slabs.
Easy prefabrication and fast installation.

Li Yuandi, winner of the public choice award.
Public choice award : Un espace positif
Li Yuandi
ENSA Normandie
Niveau d’étude : BAC +4
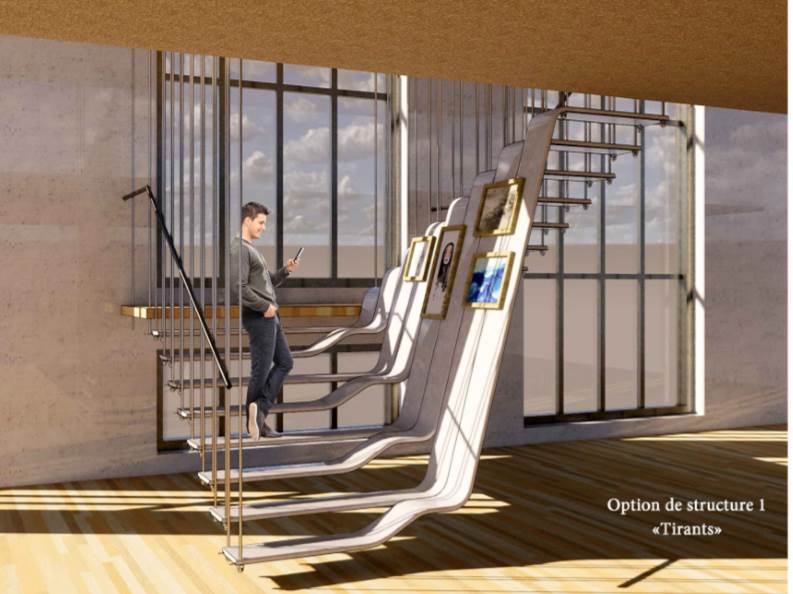
« A Positive Space » project aims to introduce a new concept of the staircase. Traditionally, a staircase is seen as nothing more than a tool for vertical circulation, leaving us with a cold and hurried perception of the space.
In this project, we introduce two exceptional functions to the staircase : exhibiting and sitting. Furthermore, by incorporating ergonomic curves, tie-rods, and thin planks, we transform it into an artistic, harmonious, and positive space.
The finalist projects